.png?1721339312)
BEDS5
BATHS4 full 1 partial
SQUARE FEET5,481
MLS#5215409
STATUSActive
PROPERTY TYPEResidential - Single Family
SUBDIVISIONWissler Ranch
SCHOOLLewis-Palmer 38
Listing Courtesy of:
eXp Realty, LLC
Agency Contact: 719-425-4114

Property Description
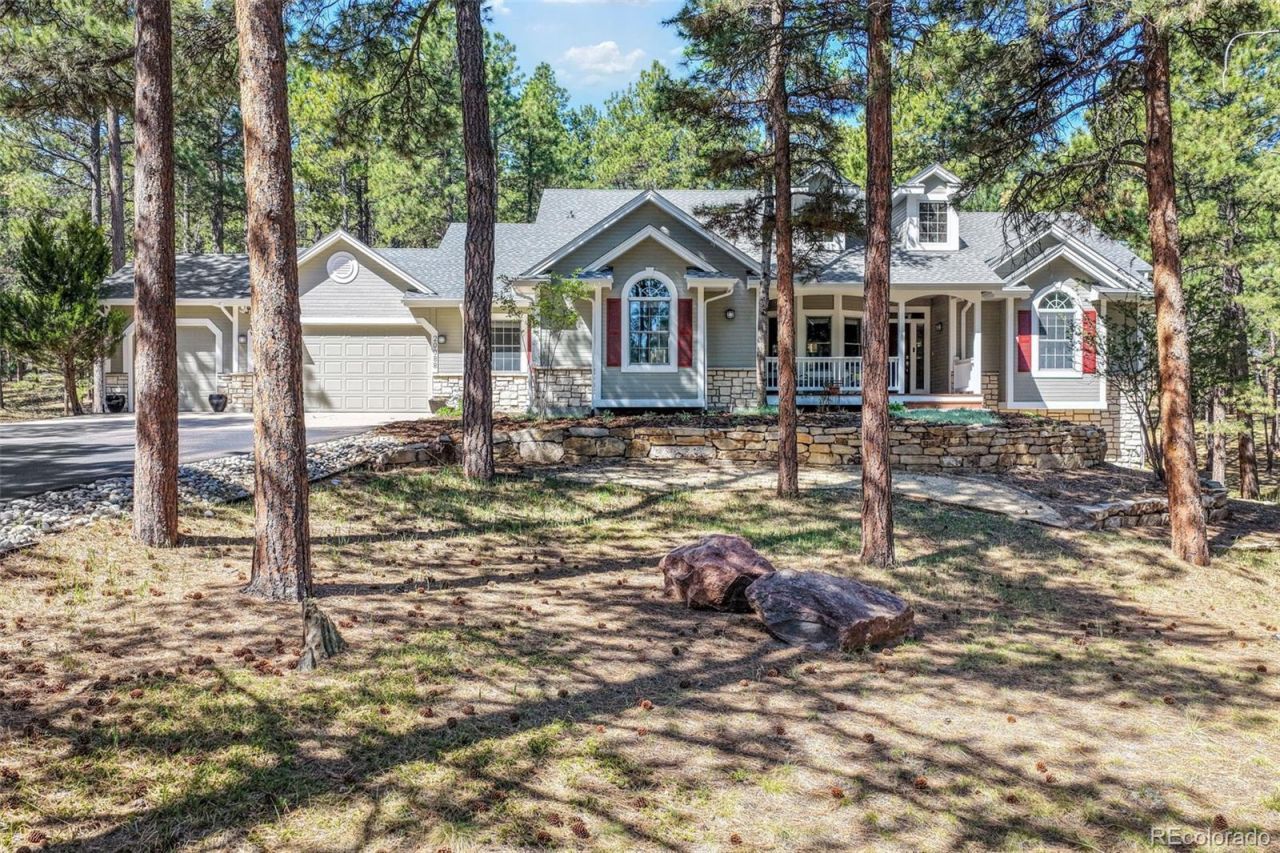
Set among the towering pines of Black Forest, this custom residence offers a rare blend of luxury, privacy, and timeless Colorado character. Thoughtfully designed with expansive windows, soaring ceilings, and warm architectural details throughout, the home embraces its natural surroundings while delivering elevated everyday living. The great room makes an immediate impression with dramatic wood-beamed ceilings, abundant natural light, and a wood-burning stove insert that anchors the space with warmth and style. Nearby, the stunning dining area is wrapped in walls of glass, creating a seamless connection to the surrounding forest and outdoor living spaces. Designed for both entertaining and functionality, the chefs kitchen features a striking Viking range, large island with seating, granite and tile surfaces, generous prep space, and custom cabinetry. An adjoining sunroom provides the perfect setting for morning coffee or quiet relaxation. The main-level primary suite serves as a private retreat with direct access to the wraparound deck and a spa-inspired bath complete with dual vanities, soaking tub, separate shower, and walk-in closet room. Additional main-level spaces include a dedicated study with custom built-ins, secondary bedroom, full bath, and spacious laundry room. The walk-out lower level expands the homes versatility with a large family room, full bar, wine storage, additional bedrooms, full bath, and flexible bonus space ideal for hobbies, fitness, or recreation. Additional highlights include radiant in-floor heat, expansive outdoor living areas, tiered garden beds, and an oversized three-car garage with ample room for storage and equipment. A truly exceptional Black Forest retreat offering refined comfort in a serene wooded setting.
Property Features
Property Type: Residential - Single Family
Basement: Full, Walk-Out Access
Cooling: Central Air
Fireplaces: 1
Garage: 3 car attached
Heating: Forced Air, Natural Gas, Radiant Floor
Lot Size: 4.56 Acres
Roof Type: Composition
Stories: 1.0
Taxes: $4,867
Year Built: 1998
Amenities
Built-in Features
Ceiling Fan(s)
Eat-in Kitchen
Five Piece Bath
Granite Counters
High Ceilings
High Speed Internet
Jack & Jill Bathroom
Kitchen Island
Pantry
Primary Suite
Sound System
Tile Counters
Vaulted Ceiling(s)
Walk-In Closet(s)
Wet Bar
Gas Grill
Private Yard
Feature Descriptions
Appliances: Bar Fridge, Dishwasher, Disposal, Double Oven, Dryer, Microwave, Range, Range Hood, Refrigerator, Trash Compactor, Washer, Water Softener
Baths 3/4: 1
Baths Full: 3
Baths Half: 1
Baths Total: 5
Days on Site: 6
Exclusions: Sellers Personal Property
Exterior: Cement Siding, Frame, Stone
Fencing: None
Fireplace: Family Room, Wood Burning Stove
Flooring: Carpet, Tile, Wood
HOA Fee: 330/ Annually
Laundry: Sink
Lot: Landscaped, Many Trees, Sloped
Parcel#: 61020-10-004
Parking: Concrete, Oversized
Parking Notes: Concrete, Oversized
Patio/Porch: Covered, Deck, Front Porch, Patio, Wrap Around
Security: Carbon Monoxide Detector(s), Smoke Detector(s)
Sewer: Septic Tank
Utilities: Cable Available, Electricity Connected, Natural Gas Connected
Water: Well
Window: Double Pane Windows
Local Schools
High School: Lewis-Palmer
Middle School: Lewis-Palmer
Elementary School: Ray E. Kilmer
School District: Lewis-Palmer 38
Listed By / Shown By
Listed By
Agency Name: eXp Realty, LLC
Agency Contact: 719-425-4114
Shown By
Agent Name: Jill Lais
Agent Phone: (719) 960-6393
Agency Title: The Cutting Edge, Realtors
Estimate Your Payment
Estimated Payment
$ 7,970.82 per month $7,142.32 Principal & Interest $405.58 Property Tax $422.92 Homeowner's Insurance
20088 Wissler Ranch Road | MLS# 5215409
This single family home located at 20088 Wissler Ranch Road , Colorado Springs, CO 80908 is currently listed for sale with an asking price of $1,450,000. This property was built in 1998 and has 5 bedrooms and 4 full and 1 partial baths with 5481 sq. ft. Wissler Ranch Road is located in the Wissler Ranch subdivision within the Lewis-Palmer 38 school district. Search Wissler Ranch real estate on www.jilllaishomes.com today.