.png?1721339312)
BEDS5
BATHS4 full
SQUARE FEET2,692
MLS#7284754
STATUSActive
PROPERTY TYPEResidential - Single Family
SUBDIVISIONRidgeview Glen Sub 1st Flg
SCHOOLCherry Creek 5
Listing Courtesy of:
Start Real Estate
Agency Contact: 303-506-4671

Property Description
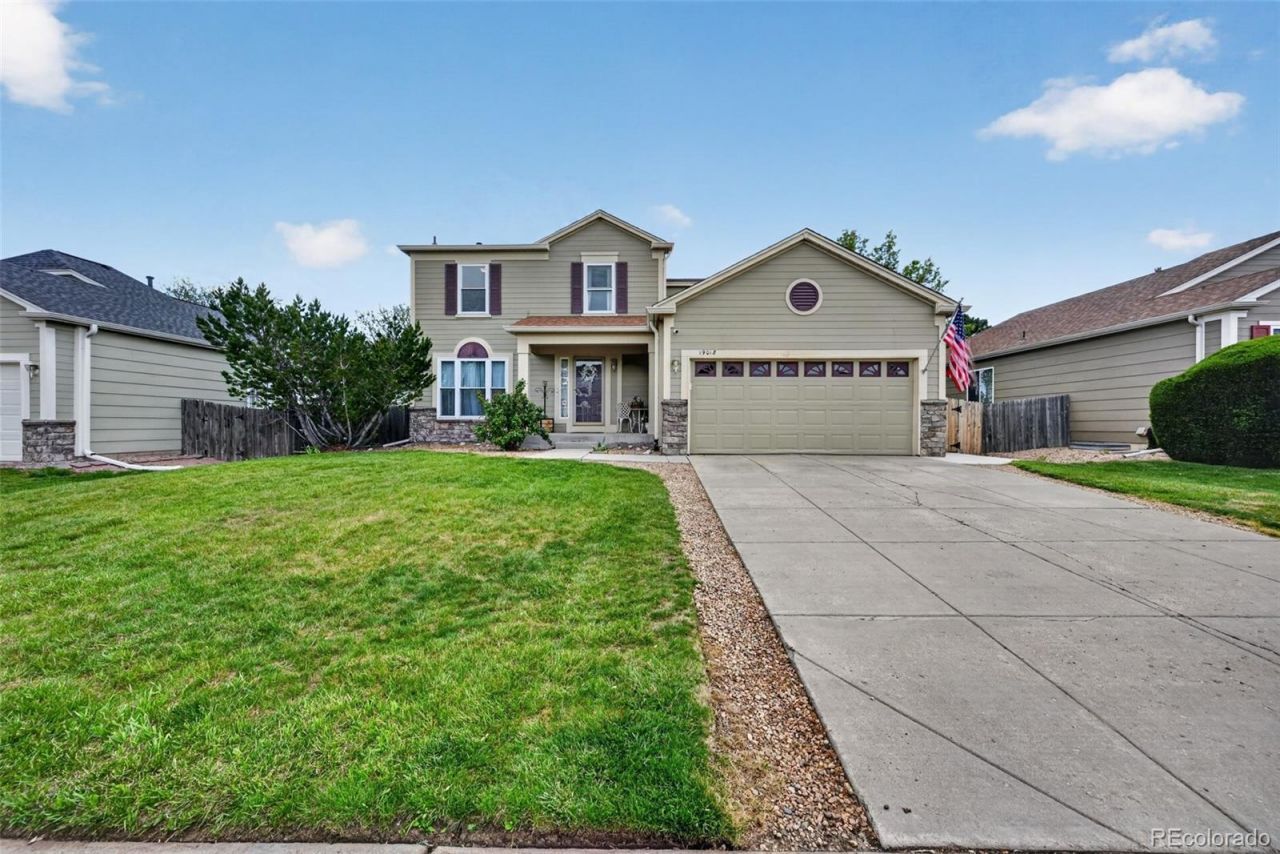
WELCOME HOME!!! - Tucked within a quiet, well-kept Aurora neighborhood, this beautifully updated residence offers a refined blend of comfort, style, and modern convenience. Thoughtfully improved throughout, the home features brand new double-pane windows with versatile multi-directional operation and tilt-in functionality for easy cleaning, along with a newer roof and recently updated furnace and central A/C systems?providing both elevated living and long-term peace of mind. Fresh exterior paint and permanent JellyFish lighting create striking curb appeal day and night, while the interior showcases tasteful finishes including soft-close cabinetry and a warm, inviting layout designed for both everyday living and effortless entertaining. Step outside to your private backyard retreat complete with a hot tub, perfect for relaxing under the Colorado sky year-round. With major systems already updated and designer touches throughout, this is the kind of move-in ready home buyers wait for.Contact Taylor White for Questions, Showings or Financing options, 303-506-4671
Property Features
Property Type: Residential - Single Family
Basement: Finished, Sump Pump
Cooling: Central Air
Garage: 2 car attached
Heating: Forced Air, Natural Gas
Lot Size: 0.19 Acres
Roof Type: Shingle
Stories: 2.0
Taxes: $3,026
Year Built: 1996
Amenities
Ceiling Fan(s)
High Speed Internet
Kitchen Island
Smoke Free
Hot Tub
Walk-In Closet(s)
Lighting
Private Yard
Rain Gutters
Spa/Hot Tub
Feature Descriptions
Appliances: Dishwasher, Disposal, Double Oven, Gas Water Heater, Refrigerator, Self Cleaning Oven
Association Amenities: Playground
Baths 3/4: 0
Baths Full: 4
Baths Half: 0
Baths Total: 4
Exclusions: Sellers Personal Property
Exterior: Concrete, Wood Siding
Fencing: Full
Flooring: Laminate, Linoleum, Tile, Vinyl
HOA Fee: 58/ Monthly
Hot Tub: Yes
Laundry: Laundry Closet
Lot: Landscaped, Level, Near Public Transit, Sprinklers In Front, Sprinklers In Rear
Parcel#: 033491149
Patio/Porch: Front Porch, Patio
Pets Allowed: Cats OK, Dogs OK
Security: Smart Cameras, Smoke Detector(s), Video Doorbell
Sewer: Community Sewer
Utilities: Cable Available, Electricity Available, Electricity Connected, Internet Access (Wired), Natural Gas Available, Natural Gas Connected, Phone Available, Phone Connected
Water: Public
Window: Double Pane Windows
Local Schools
High School: Eaglecrest
Middle School: Horizon
Elementary School: Sunrise
School District: Cherry Creek 5
Listed By / Shown By
Listed By
Agency Name: Start Real Estate
Agency Contact: 303-506-4671
Shown By
Agent Name: Jill Lais
Agent Phone: (719) 960-6393
Agency Title: The Cutting Edge, Realtors
Estimate Your Payment
Estimated Payment
$ 3,168.70 per month $2,753.49 Principal & Interest $252.17 Property Tax $163.04 Homeowner's Insurance
19018 E Ithaca Drive | MLS# 7284754
This single family home located at 19018 E Ithaca Drive , Aurora, CO 80013 is currently listed for sale with an asking price of $559,000. This property was built in 1996 and has 5 bedrooms and 4 full baths with 2692 sq. ft. E Ithaca Drive is located in the Ridgeview Glen Sub 1st Flg subdivision within the Cherry Creek 5 school district. Search Ridgeview Glen Sub 1st Flg real estate on www.jilllaishomes.com today.