.png?1721339312)
BEDS2
BATHS1 full 1 partial
SQUARE FEET1,298
MLS#4782169
STATUSActive
PROPERTY TYPEResidential - Townhouse
SUBDIVISIONGranville
SCHOOLDenver 1
Listing Courtesy of:
Keller Williams Action Realty LLC
Agency Contact: thayergroup@kw.com,720-663-1224

Property Description
Spacious 2-bedroom, 2-bathroom townhome with extra-large one-car garage and tons of storage! The main level features an open-concept living/dining/kitchen space with luxury vinyl flooring and a balcony. The kitchen is well-appointed with granite countertops, modern white cabinetry, and stainless steel appliances. A convenient powder/guest bedroom completes the main level. Upstairs, youll find two carpeted bedrooms with large closets and ceiling fans, plus a spacious full bathroom en-suite to one of the bedrooms, featuring a dual vanity with granite countertops, and a tub/shower combo! The Granville Townhomes community offers the perfect location - walking distance to the Highline Canal and close to the Cherry Creek Trail and Cherry Creek Shopping District, plus quick access to I-25, I-225, Downtown Denver, the Denver Tech Center, Costco, Sprouts, Khols, Target, Lowes, Starbucks, and tons of restaurants and retail! Enjoy 300+ days of sunshine in the community pool.
Property Features
Property Type: Residential - Townhouse
Basement: Partial
Cooling: Central Air
Garage: 1 car attached
Heating: Forced Air, Natural Gas
Roof Type: Composition
Stories: 2.0
Taxes: $1,662
Year Built: 1983
Amenities
Breakfast Bar
Ceiling Fan(s)
Granite Counters
Open Floorplan
Balcony
Feature Descriptions
Appliances: Dishwasher, Dryer, Microwave, Oven, Refrigerator, Washer
Association Amenities: Parking, Pool
Baths 3/4: 0
Baths Full: 1
Baths Half: 1
Baths Total: 2
Days on Site: 4
Exclusions: None
Exterior: Frame, Wood Siding
Flooring: Carpet, Laminate
HOA Fee: 333/ Monthly
Laundry: In Unit
Parcel#: 6214-02-246
Parking: Concrete
Parking Notes: Concrete
Patio/Porch: Deck, Patio
Security: Carbon Monoxide Detector(s), Smoke Detector(s)
Sewer: Public Sewer
Units: 4
Utilities: Cable Available, Electricity Connected, Natural Gas Connected
Water: Public
Window: Window Coverings
Local Schools
High School: George Washington
Middle School: Hill
Elementary School: McMeen
School District: Denver 1
Listed By / Shown By
Listed By
Agency Name: Keller Williams Action Realty LLC
Agency Contact: thayergroup@kw.com,720-663-1224
Shown By
Agent Name: Jill Lais
Agent Phone: (719) 960-6393
Agency Title: The Cutting Edge, Realtors
Estimate Your Payment
Estimated Payment
$ 1,755.90 per month $1,526.98 Principal & Interest $138.50 Property Tax $90.42 Homeowner's Insurance
1811 S Quebec Way , Unit 3 | MLS# 4782169
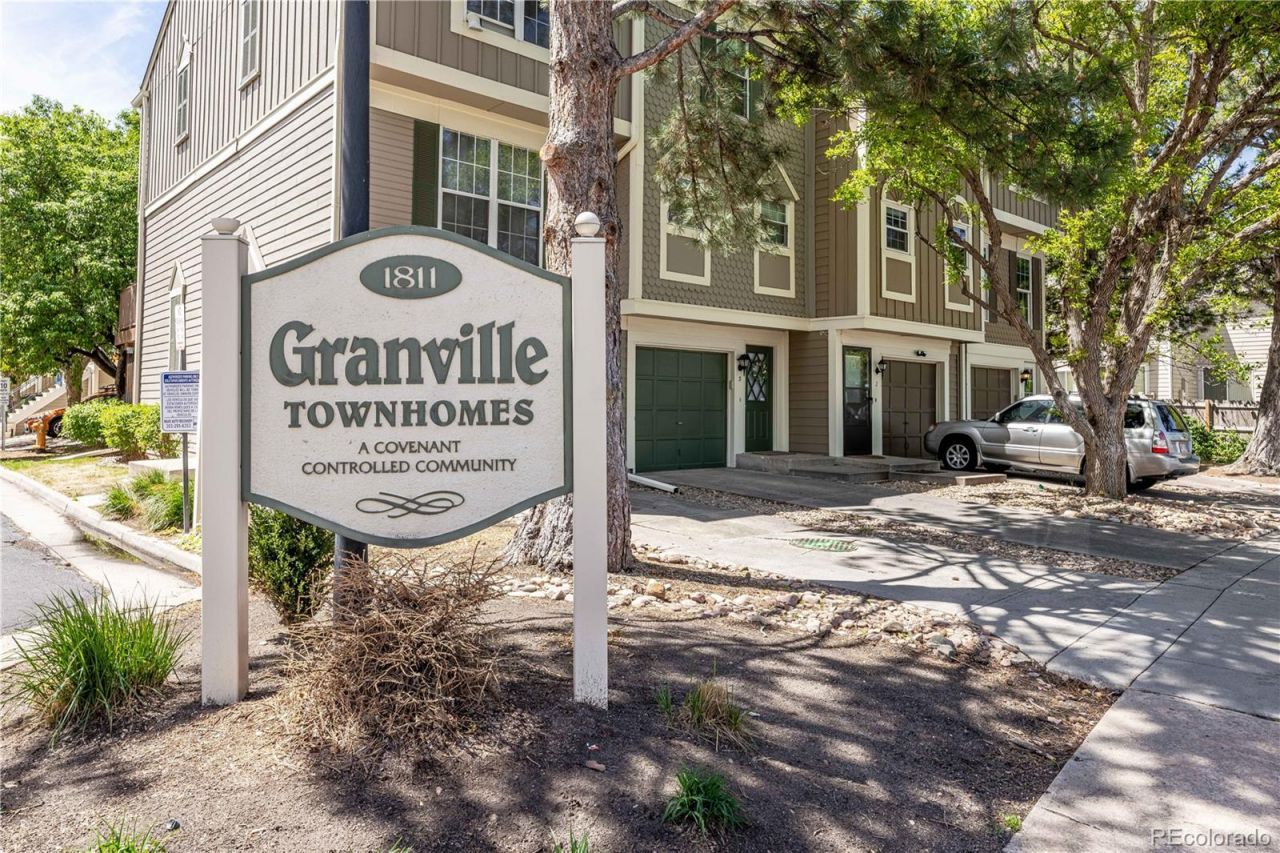
This townhouse located at 1811 S Quebec Way , Unit 3, Denver, CO 80231 is currently listed for sale with an asking price of $310,000. This property was built in 1983 and has 2 bedrooms and 1 full and 1 partial baths with 1298 sq. ft. S Quebec Way , Unit 3 is located in the Granville subdivision within the Denver 1 school district. Search Granville real estate on www.jilllaishomes.com today.