.png?1721339312)
BEDS5
BATHS2 full
SQUARE FEET2,188
MLS#7093358
STATUSActive
PROPERTY TYPEResidential - Single Family
SUBDIVISIONAurora
SCHOOLAdams-Arapahoe 28J
Listing Courtesy of:
Keller Williams DTC
Agency Contact: SUEKENNER@KW.COM,303-929-1418

Property Description
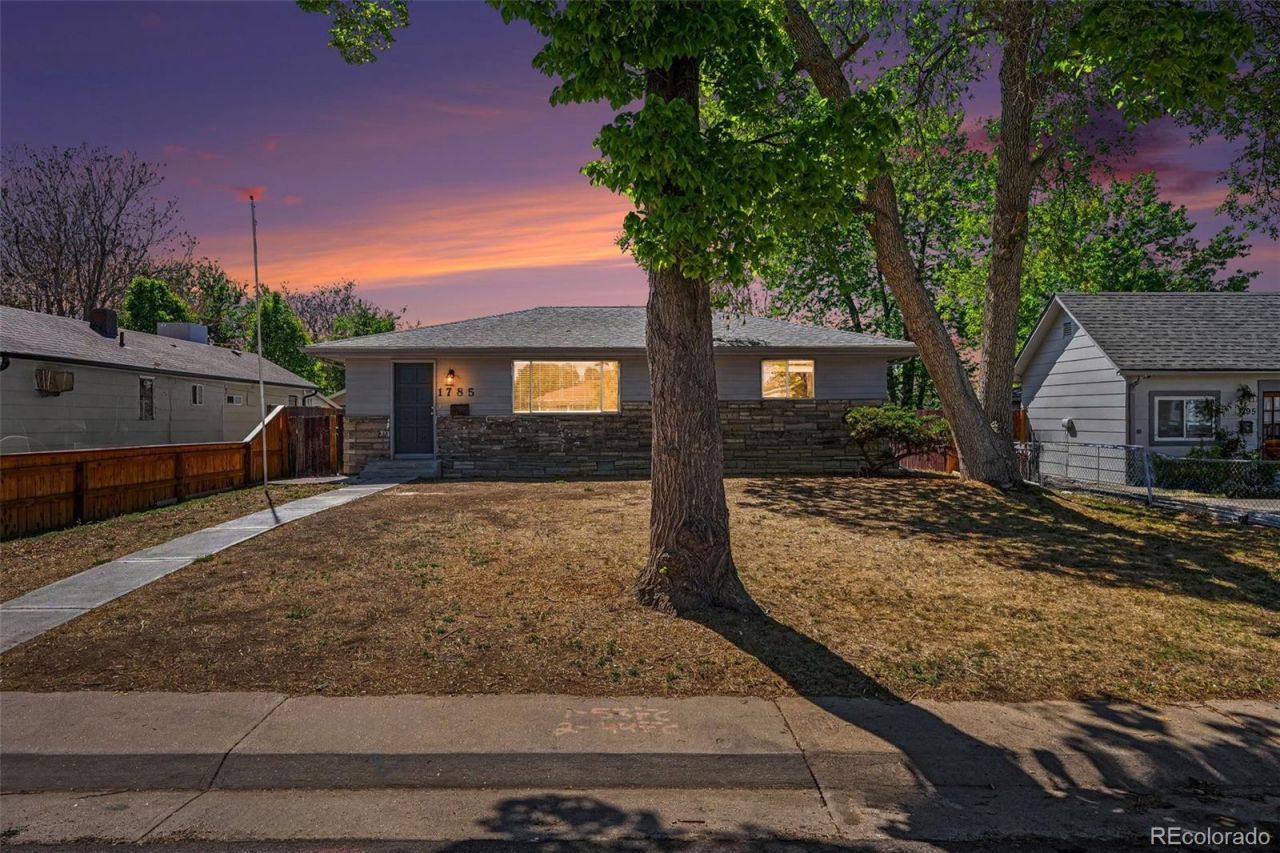
Welcome home to this charming ranch in the heart of Central Aurora?dont miss this opportunity to own instead of rent! The main floor features a comfortable family room with dining area, a functional kitchen, three bedrooms, and a full bath. The finished basement offers additional living space with two conforming bedrooms, a non-conforming office, a 3/4 bath, plus a utility room and dedicated laundry area.Step outside to enjoy a huge covered patio?perfect for entertaining, relaxing, or year-round outdoor living. The property also features an oversized 2-car detached garage with convenient alley access, offering plenty of space for parking, storage, or a workshop.Situated in a convenient location just minutes from the Anschutz Medical Campus, Childrens Hospital Colorado, and the Rocky Mountain Regional VA Medical Center, with easy access to shopping, dining, schools, parks, and more. A great value in a growing area?schedule your showing today!
Property Features
Property Type: Residential - Single Family
Basement: Finished, Full
Cooling: Central Air
Garage: 2
Heating: Forced Air, Natural Gas
Home Style: Traditional
Lot Size: 0.15 Acres
Roof Type: Composition
Stories: 1.0
Taxes: $3,359
Year Built: 1959
Amenities
Open Floorplan
Pantry
Feature Descriptions
Appliances: Disposal, Gas Water Heater, Microwave, Range
Baths 3/4: 1
Baths Full: 1
Baths Half: 0
Baths Total: 2
Days on Site: 21
Exclusions: none
Exterior: Frame, Wood Siding
Fencing: Full
Flooring: Carpet, Wood
Laundry: In Unit
Parcel#: R0095347
Patio/Porch: Patio
Security: Carbon Monoxide Detector(s), Smoke Detector(s)
Sewer: Public Sewer
Water: Public
Local Schools
High School: Aurora Central
Middle School: Aurora Academy Charter School
Elementary School: Crawford
School District: Adams-Arapahoe 28J
Listed By / Shown By
Listed By
Agency Name: Keller Williams DTC
Agency Contact: SUEKENNER@KW.COM,303-929-1418
Shown By
Agent Name: Jill Lais
Agent Phone: (719) 960-6393
Agency Title: The Cutting Edge, Realtors
Estimate Your Payment
Estimated Payment
$ 2,622.53 per month $2,211.66 Principal & Interest $279.92 Property Tax $130.96 Homeowner's Insurance
1785 Florence Street | MLS# 7093358
This single family home located at 1785 Florence Street , Aurora, CO 80010 is currently listed for sale with an asking price of $449,000. This property was built in 1959 and has 5 bedrooms and 2 full baths with 2188 sq. ft. Florence Street is located in the Aurora subdivision within the Adams-Arapahoe 28J school district. Search Aurora real estate on www.jilllaishomes.com today.