.png?1721339312)
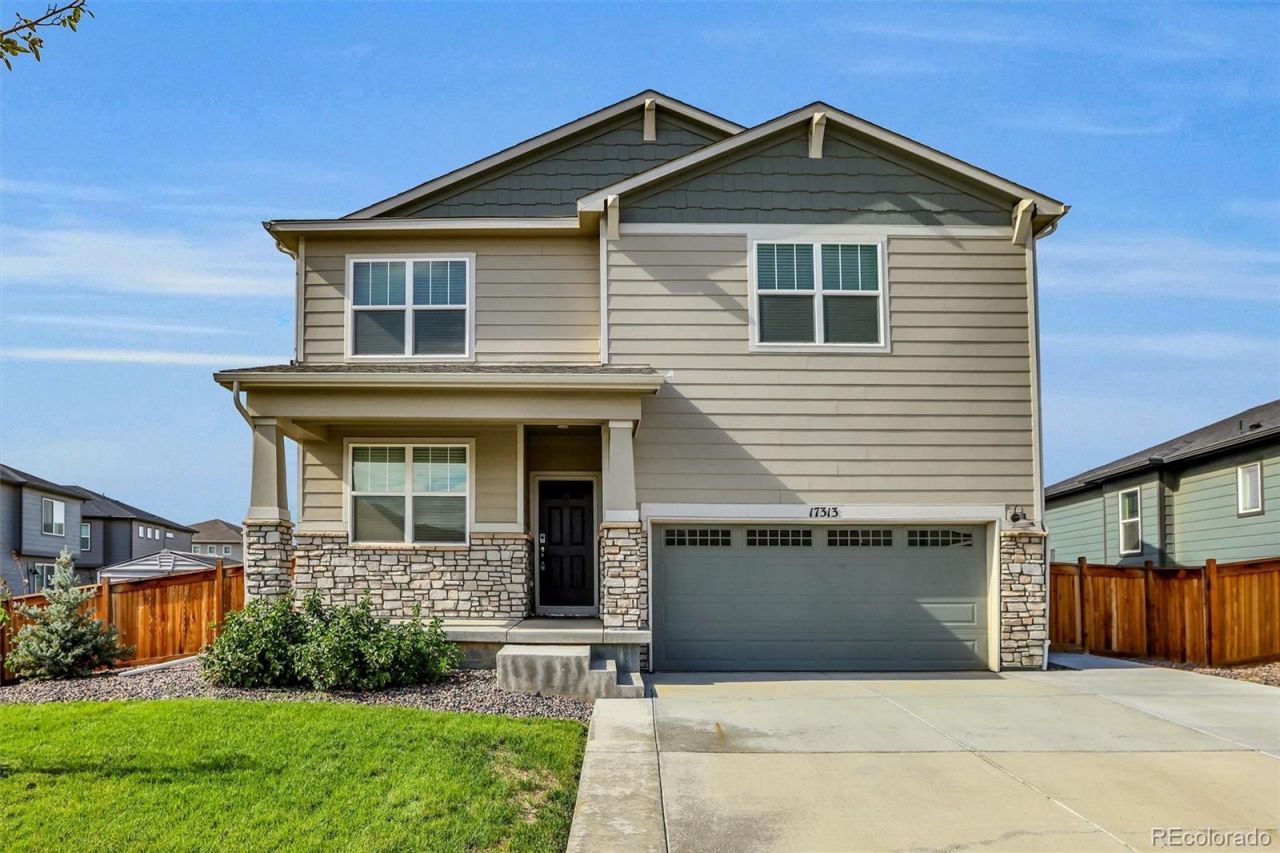
BEDS3
BATHS2 full 1 partial
SQUARE FEET3,611
MLS#9778510
STATUSActive
PROPERTY TYPEResidential - Single Family
SUBDIVISIONBuffalo Highlands
SCHOOLSchool District 27-J
Listing Courtesy of:
Blueshift Real Estate Services LLC
Agency Contact: kellen@homesavingsrealty.net,970-691-8429

Property Description
Welcome to this inviting 2024 Mountain Contemporary home in the desirable Buffalo Highlands community of Commerce City. This well-appointed single-family residence offers 2,469 sq ft of finished living space above grade, plus a spacious unfinished basement, on a landscaped 8,819 square foot lot.Step into an open floorplan featuring high ceilings, a kitchen island with granite counters, an eat-in kitchen, pantry, and primary suite with walk-in closet(s). The home includes 3 bedrooms and 2 full bathrooms upstairs, a great room with gas fireplace, office, dining room, laundry, and loft area.The finished backyard is complete with a full sprinkler system (front and rear) and a stamped concrete patio with an 18 fire pit area, perfect for entertaining. Five trees have been planted on the property, and an 8x10 shed provides extra storage. Additional concrete creates convenient third-car parking, an extended-width driveway, and a side walkway to the rear.Other features include a front porch, concrete patio, full fencing, attached 2-car garage with EV charging capability, dry-walled and finished garage space.This move-in-ready home combines modern finishes, thoughtful outdoor upgrades, and practical amenities. Schedule your private showing today. Seller will negotiate painting or a paint credit.
Property Features
Property Type: Residential - Single Family
Basement: Sump Pump, Unfinished
Cooling: Central Air
Fireplaces: 1
Garage: 2 car attached
Heating: Forced Air
Home Style: Mountain Contemporary
Lot Size: 0.20 Acres
Roof Type: Concrete
Stories: 2.0
Taxes: $6,903
Year Built: 2024
Amenities
Ceiling Fan(s)
Eat-in Kitchen
Granite Counters
High Ceilings
High Speed Internet
Kitchen Island
Open Floorplan
Pantry
Primary Suite
Walk-In Closet(s)
Wired for Data
Fire Pit
Feature Descriptions
Appliances: Dishwasher, Disposal, Dryer
Baths 3/4: 0
Baths Full: 2
Baths Half: 1
Baths Total: 3
Days on Site: 15
Exclusions: Sellers personal property, Culligan water filtration system, washer/dryer, Samsung refrigerator, Samsungstove, Samsung television, Samsung surround sound.
Exterior: Cement Siding, Frame
Fencing: Full
Fireplace: Gas, Great Room
Flooring: Carpet, Tile, Vinyl
HOA Fee: 180/ Quarterly
Laundry: In Unit
Lot: Landscaped, Level, Sprinklers In Front, Sprinklers In Rear
Parcel#: R0204429
Parking: Concrete, Dry Walled, Electric Vehicle Charging Station(s)
Parking Notes: Concrete, Dry Walled, Electric Vehicle Charging Stat
Patio/Porch: Front Porch, Patio
Sewer: Public Sewer
Utilities: Cable Available, Electricity Connected, Natural Gas Connected
Water: Public
Local Schools
High School: Prairie View
Middle School: Prairie View
Elementary School: Thimmig
School District: School District 27-J
Listed By / Shown By
Listed By
Agency Name: Blueshift Real Estate Services LLC
Agency Contact: kellen@homesavingsrealty.net,970-691-8429
Shown By
Agent Name: Jill Lais
Agent Phone: (719) 960-6393
Agency Title: The Cutting Edge, Realtors
Estimate Your Payment
Estimated Payment
$ 3,864.82 per month $3,105.68 Principal & Interest $575.25 Property Tax $183.90 Homeowner's Insurance
17313 E 91st Avenue | MLS# 9778510
This single family home located at 17313 E 91st Avenue, Commerce City, CO 80022 is currently listed for sale with an asking price of $630,500. This property was built in 2024 and has 3 bedrooms and 2 full and 1 partial baths with 3611 sq. ft. E 91st Avenue is located in the Buffalo Highlands subdivision within the School District 27-J school district. Search Buffalo Highlands real estate on www.jilllaishomes.com today.