.png?1721339312)
BEDS2
BATHS1 full
SQUARE FEET720
MLS#6814810
STATUSActive
PROPERTY TYPEResidential - Single Family
SUBDIVISIONMills Subdivision
SCHOOLAdams-Arapahoe 28J
Listing Courtesy of:
RE/MAX Professionals
Agency Contact: 303-930-5210

Property Description
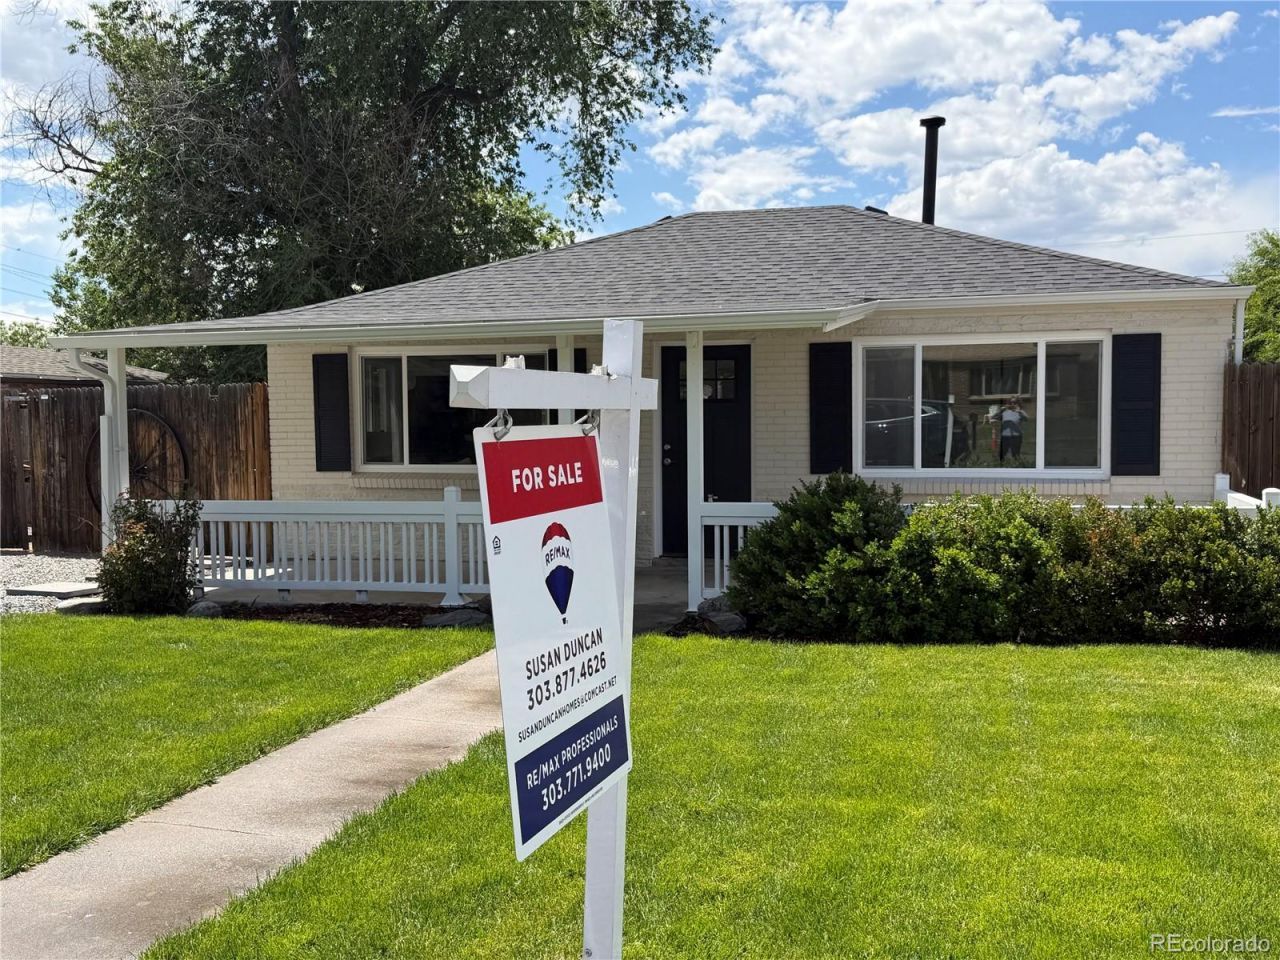
Beautifully renovated 2-bedroom brick ranch offering country-style living just minutes from the city! Situated on nearly a quarter-acre lot, this move-in-ready home features a new roof, new windows, updated water heater, fresh interior and exterior paint, new flooring throughout, and an updated kitchen with quartz countertops and stainless steel appliances.Enjoy the large covered front porch, relaxing backyard patio, and huge yard with plenty of space to entertain or garden.The approximately 400 sq. ft. finished detached workshop/flex space includes updated flooring, fresh paint, heating and air conditioning, and its own separate electrical panel ? ideal for work shop or hobby space. The updated greenhouse is perfect for year-round growing and gardening enthusiasts.Conveniently located near Denver International Airport, major freeways, hospitals, shopping, and dining.
Property Features
Property Type: Residential - Single Family
Basement: Crawl Space
Cooling: None
Heating: Forced Air
Home Style: Traditional
Lot Size: 0.22 Acres
Roof Type: Composition
Stories: 1.0
Taxes: $2,363
Year Built: 1955
Amenities
No Stairs
Open Floorplan
Pantry
Quartz Counters
Smoke Free
Garden
Lighting
Private Yard
Feature Descriptions
Appliances: Cooktop, Dishwasher, Disposal, Dryer, Gas Water Heater, Microwave, Oven, Range, Refrigerator, Self Cleaning Oven, Washer
Baths 3/4: 0
Baths Full: 1
Baths Half: 0
Baths Total: 1
Days on Site: 1
Exclusions: personal belongings only
Exterior: Brick, Frame
Fencing: Full
Flooring: Laminate, Tile, Wood
Laundry: In Unit
Lot: Landscaped, Many Trees
Parcel#: R0086724
Parking: Gravel, Oversized
Parking Notes: Gravel, Oversized
Patio/Porch: Covered, Front Porch, Patio
Security: Carbon Monoxide Detector(s)
Sewer: Public Sewer
Utilities: Electricity Available, Electricity Connected, Natural Gas Available, Natural Gas Connected
Water: Public
Window: Double Pane Windows
Local Schools
High School: Vista Peak
Middle School: Clyde Miller
Elementary School: Clyde Miller
School District: Adams-Arapahoe 28J
Listed By / Shown By
Listed By
Agency Name: RE/MAX Professionals
Agency Contact: 303-930-5210
Shown By
Agent Name: Jill Lais
Agent Phone: (719) 960-6393
Agency Title: The Cutting Edge, Realtors
Estimate Your Payment
Estimated Payment
$ 2,257.79 per month $1,945.67 Principal & Interest $196.92 Property Tax $115.21 Homeowner's Insurance
1721 N Argonne Street | MLS# 6814810
This single family home located at 1721 N Argonne Street, Aurora, CO 80011 is currently listed for sale with an asking price of $395,000. This property was built in 1955 and has 2 bedrooms and 1 full baths with 720 sq. ft. N Argonne Street is located in the Mills Subdivision subdivision within the Adams-Arapahoe 28J school district. Search Mills Subdivision real estate on www.jilllaishomes.com today.