.png?1721339312)
BEDS2
BATHS2 full
SQUARE FEET1,824
MLS#9498134
STATUSActive
PROPERTY TYPEResidential - Single Family
SUBDIVISIONMission Viejo
SCHOOLCherry Creek 5
Listing Courtesy of:
Real Estate Partners
Agency Contact: 303-502-5577

Property Description
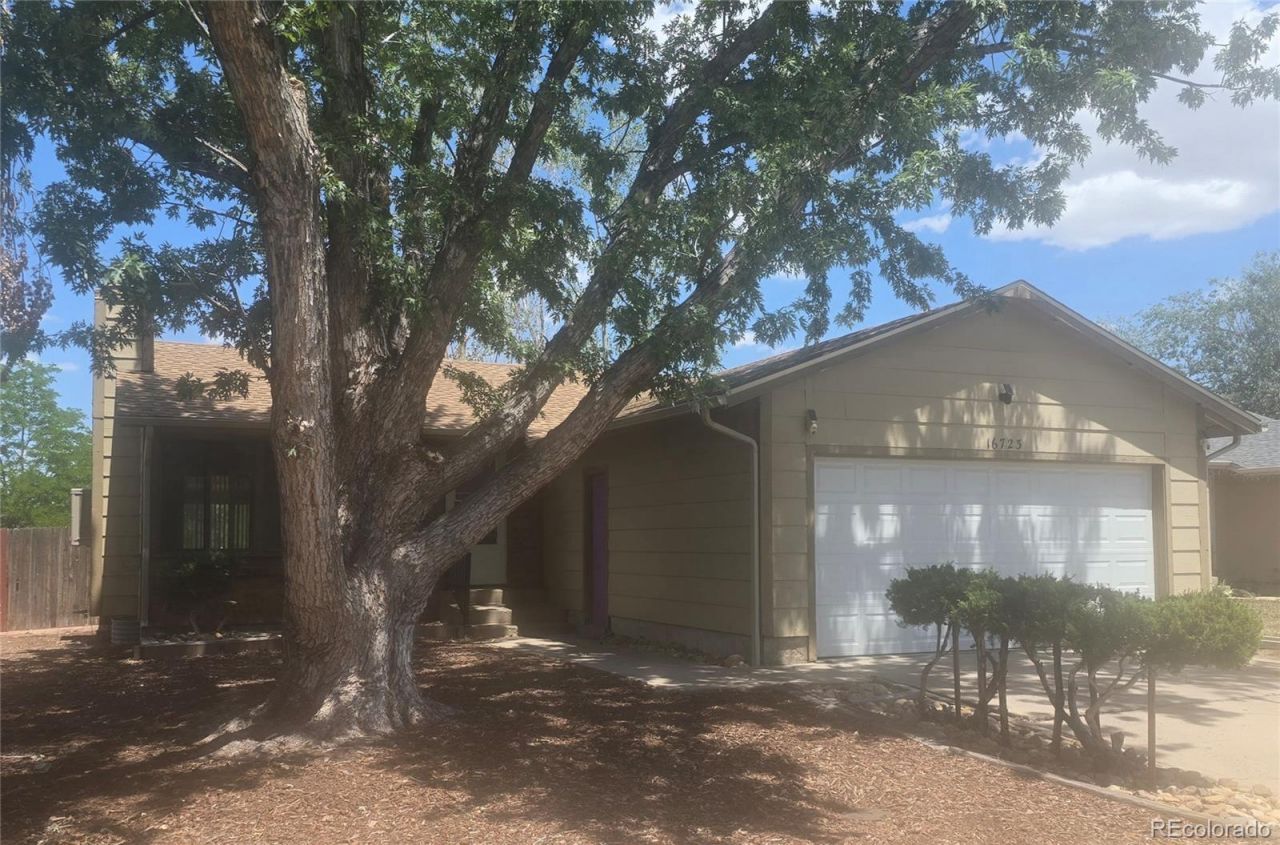
Welcome to this 2-bed, 1-bath home featuring a newer roof and garage door, a functional layout, and a large fenced backyard with plenty of space to enjoy. The interior is ready for updates, offering buyers a great opportunity to add value and make the home their own. The main level provides comfortable living areas, while the finished basement includes a bonus room plus an additional space ideal for a work-from-home office, gaming, exercise, or hobbies, along with a convenient ¾ bath. Outside, a covered patio offers room for relaxing or entertaining, and the expansive rear yard includes dedicated areas for gardening, play, or outdoor projects. Conveniently located near parks, schools, shopping, and everyday amenities, this home is perfect for buyers looking to bring their improvements and personal touch. Schedule a tour today!
Property Features
Property Type: Residential - Single Family
Basement: Finished, Full
Cooling: Evaporative Cooling
Fireplaces: 1
Garage: 2 car attached
Heating: Forced Air, Natural Gas
Lot Size: 0.14 Acres
Roof Type: Composition
Stories: 1.0
Taxes: $2,287
Year Built: 1978
Amenities
Ceiling Fan(s)
Feature Descriptions
Appliances: Dishwasher, Range, Refrigerator
Baths 3/4: 1
Baths Full: 1
Baths Half: 0
Baths Total: 2
Exclusions: None
Exterior: Frame
Fencing: Full
Fireplace: Living Room
Flooring: Carpet, Laminate
Lot: Landscaped
Parcel#: 2073-05-1-07-010
Patio/Porch: Covered, Patio
Security: Carbon Monoxide Detector(s)
Sewer: Public Sewer
Utilities: Electricity Available
Water: Public
Local Schools
High School: Overland
Middle School: Prairie
Elementary School: Cimarron
School District: Cherry Creek 5
Listed By / Shown By
Listed By
Agency Name: Real Estate Partners
Agency Contact: 303-502-5577
Shown By
Agent Name: Jill Lais
Agent Phone: (719) 960-6393
Agency Title: The Cutting Edge, Realtors
Estimate Your Payment
Estimated Payment
$ 2,277.55 per month $1,970.30 Principal & Interest $190.58 Property Tax $116.67 Homeowner's Insurance
16723 E Ithaca Place | MLS# 9498134
This single family home located at 16723 E Ithaca Place, Aurora, CO 80013 is currently listed for sale with an asking price of $400,000. This property was built in 1978 and has 2 bedrooms and 2 full baths with 1824 sq. ft. E Ithaca Place is located in the Mission Viejo subdivision within the Cherry Creek 5 school district. Search Mission Viejo real estate on www.jilllaishomes.com today.