.png?1721339312)
BEDS3
BATHS3 full
SQUARE FEET2,196
MLS#4430513
STATUSActive
PROPERTY TYPERental - Single Family
SUBDIVISIONVirgina Village
SCHOOLDenver 1
Listing Courtesy of:
Barrett Property Management & Realty, LLC
Agency Contact: mark@barrettpropertymanagement.com,720-530-4685

Property Description
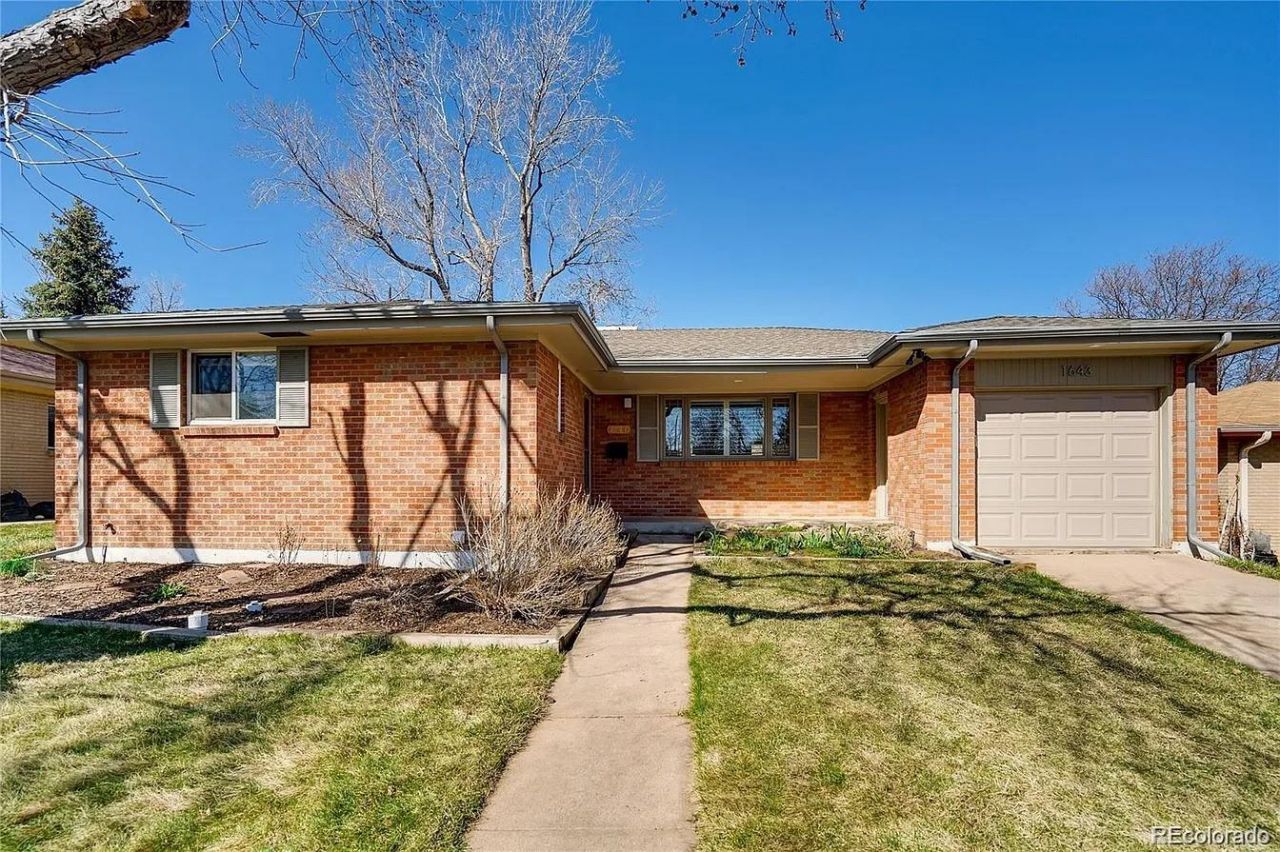
Beautifully updated Virginia Village Ranch with amazing curb appeal! The professionally installed skylight provides an abundance of natural light as it welcomes you into the spacious family room with gas fireplace that opens to the kitchen. The open kitchen shows off hardwood floors, which extend throughout the main floor. As you enter the updated kitchen with new granite countertops, new stainless undermount sink, and new subway tile backsplash the entertaining possibilities are endless. On the main floor, you will also find the roomy master suite with an attached updated contemporary bath plus two additional bedrooms and an updated full bath. The finished basement includes a wet bar, family room, game room, ¾ bath, laundry room with ample storage! The huge, fully fenced back yard is perfect for entertaining with a large covered patio, garden beds and firepit.
Property Features
Property Type: Rental - Single Family
Basement: Full
Cooling: Evaporative Cooling
Fireplaces: 1
Garage: 1 car attached
Heating: Forced Air
Home Style: Bungalow
Stories: 1.0
Year Built: 1958
Amenities
Five Piece Bath
Granite Counters
Fire Pit
Garden
Private Yard
Feature Descriptions
Appliances: Dishwasher, Disposal, Dryer, Microwave, Oven, Range, Refrigerator, Self Cleaning Oven, Washer
Baths 3/4: 0
Baths Full: 3
Baths Half: 0
Baths Total: 3
Days on Site: 2
Exclusions: None
Fencing: Full
Flooring: Wood
Laundry: In Unit
Patio/Porch: Covered
Pets Allowed: Breed Restrictions, Dogs OK
Local Schools
High School: Thomas Jefferson
Middle School: Merrill
Elementary School: Ellis
School District: Denver 1
Listed By / Shown By
Listed By
Agency Name: Barrett Property Management & Realty, LLC
Agency Contact: mark@barrettpropertymanagement.com,720-530-4685
Shown By
Agent Name: Jill Lais
Agent Phone: (719) 960-6393
Agency Title: The Cutting Edge, Realtors
1643 S Hudson Street | MLS# 4430513
This property located at 1643 S Hudson Street , Denver, CO 80222 is currently listed for rent with an asking price of $3,500 / Monthly. S Hudson Street is located within the Denver 1 school district. Search Denver real estate on www.jilllaishomes.com today.