.png?1721339312)
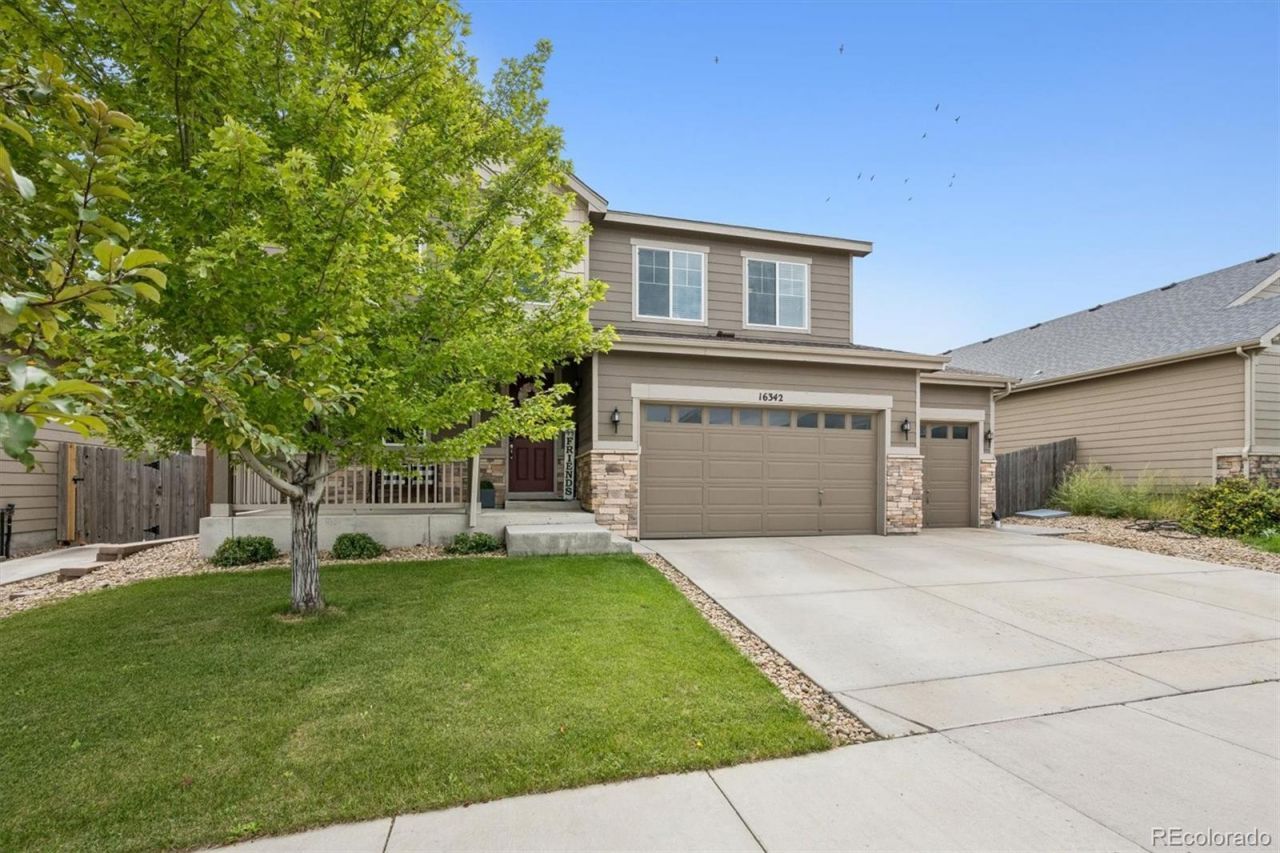
BEDS6
BATHS3 full 1 partial
SQUARE FEET4,156
MLS#3498688
STATUSActive
PROPERTY TYPEResidential - Single Family
SUBDIVISIONBuckley Ranch
SCHOOLSchool District 27-J
Listing Courtesy of:
Keller Williams Realty Urban Elite
Agency Contact: team@razrgroup.com,720-772-7297

Property Description
Welcome home to this spacious and beautifully designed 6-bedroom, 4-bathroom home with plenty of room to live, work, and entertain! Featuring an inviting open floor plan, the main level offers generous living spaces, granite countertops, stainless steel appliances, a gas cooktop, and double ovens?perfect for everyday living and entertaining. A dedicated office provides the perfect space for working from home, studying, or creating a quiet retreat.Upstairs, youll find five bedrooms, including a spacious primary suite with a luxurious 5-piece bathroom. The finished basement adds incredible flexibility and living space, complete with a bedroom, bathroom, mini kitchen, laundry room and large great room. Whether used as a guest suite, entertainment area, multi-generational living space, or private retreat, the possibilities are endless.Step outside to enjoy the large backyard and patio, offering plenty of space for summer gatherings, outdoor dining, and relaxing on warm evenings. With an abundance of living space both inside and out, this home is designed to accommodate the way you live.Ideally located close to schools, parks, and beautiful open space, this home combines comfort, convenience, and space in one fantastic package. Come see all this home has to offer!
Property Features
Property Type: Residential - Single Family
Basement: Finished, Full
Cooling: Central Air
Fireplaces: 1
Garage: 3 car attached
Heating: Forced Air, Natural Gas
Lot Size: 0.16 Acres
Roof Type: Composition
Stories: 2.0
Taxes: $6,703
Year Built: 2016
Amenities
Ceiling Fan(s)
Five Piece Bath
Granite Counters
Kitchen Island
Open Floorplan
Feature Descriptions
Appliances: Cooktop, Dishwasher, Double Oven, Dryer, Microwave, Refrigerator, Washer
Association Amenities: Playground
Baths 3/4: 0
Baths Full: 3
Baths Half: 1
Baths Total: 4
Days on Site: 1
Exclusions: Refrigerator in garage, washer and dryer in basement, refrigerator in basement, and all personal items.
Exterior: Frame
Fireplace: Living Room
Flooring: Carpet, Laminate
Parcel#: R0186023
Patio/Porch: Patio
Sewer: Public Sewer
Water: Public
Local Schools
High School: Prairie View
Middle School: Otho Stuart
Elementary School: Second Creek
School District: School District 27-J
Listed By / Shown By
Listed By
Agency Name: Keller Williams Realty Urban Elite
Agency Contact: team@razrgroup.com,720-772-7297
Shown By
Agent Name: Jill Lais
Agent Phone: (719) 960-6393
Agency Title: The Cutting Edge, Realtors
Estimate Your Payment
Estimated Payment
$ 4,002.07 per month $3,250.99 Principal & Interest $558.58 Property Tax $192.50 Homeowner's Insurance
16342 E 100th Way | MLS# 3498688
This single family home located at 16342 E 100th Way , Commerce City, CO 80022 is currently listed for sale with an asking price of $660,000. This property was built in 2016 and has 6 bedrooms and 3 full and 1 partial baths with 4156 sq. ft. E 100th Way is located in the Buckley Ranch subdivision within the School District 27-J school district. Search Buckley Ranch real estate on www.jilllaishomes.com today.