.png?1721339312)
BEDS4
BATHS3 full
SQUARE FEET3,726
MLS#6810188
STATUSActive
PROPERTY TYPERental - Single Family
SUBDIVISIONPiney Creek
SCHOOLCherry Creek 5
Listing Courtesy of:
RE/MAX Alliance
Agency Contact: jwyattsold@aol.com,303-808-5333

Property Description
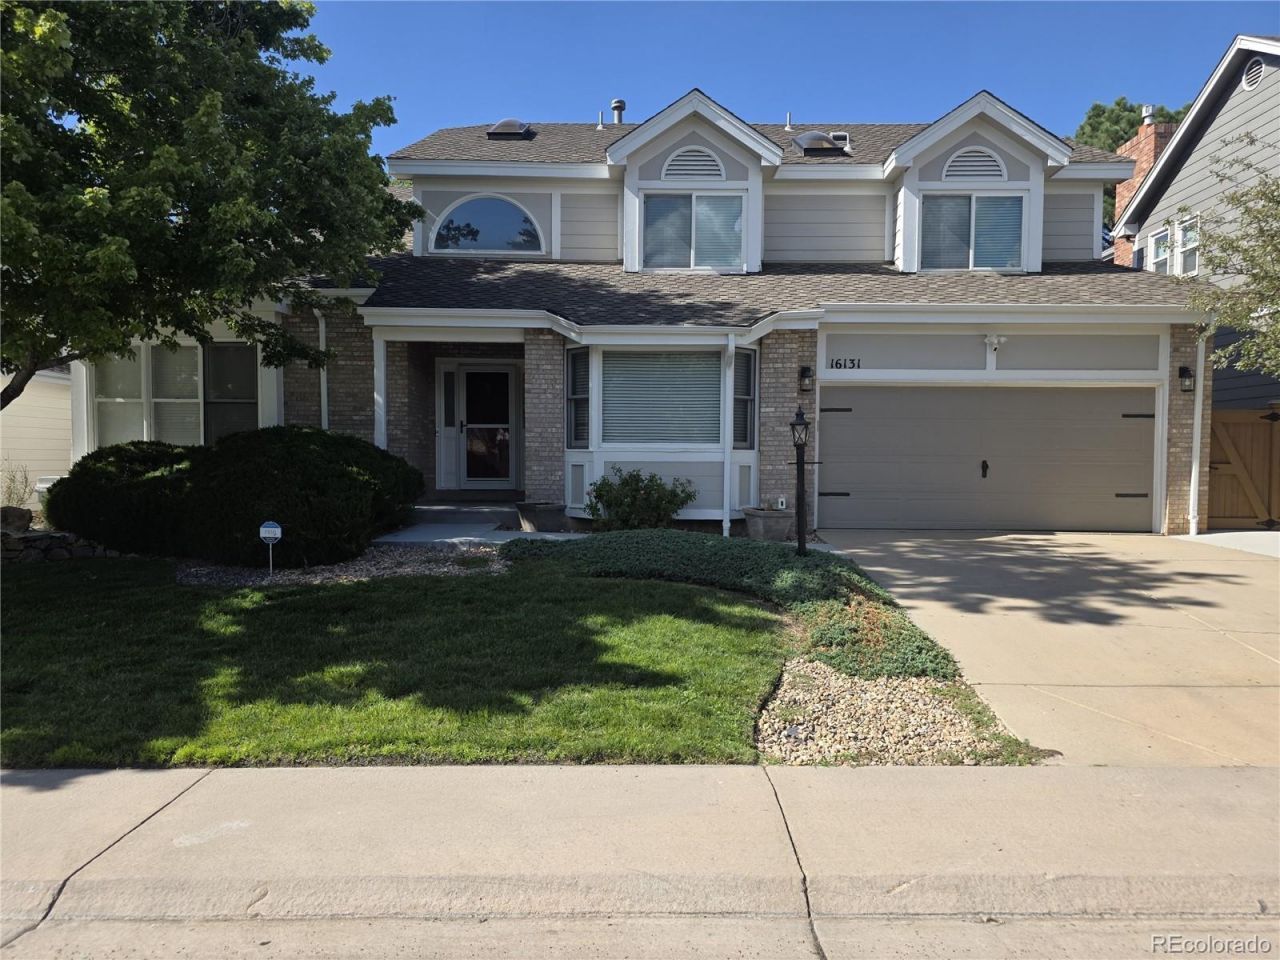
Awesome Custom Updates Thru-out, Must See This Gem In Beautiful Upscale Piney Creek w/Walk To All Grade Levels In Cherry Creek Schools! Spacious Contemporary 2Story w/Open Vaulted Floorplan, Skylights & New Everything! Lovely Entry w/Stone Tile & Custom Staircase, Open Vaulted Living Rm & Attached Dining Rm, Custom Kitchen w/High-end Cabs, Marble Counters, Farmhouse Sink, Open Nook & Breakfast Bar, Large Pantry, Large Vaulted Family w/Brick Gas Log Frplc, Main Floor Study/Den/BR w/New Attached 3/4 Bath, Mn Floor Laundry Too! New Custom Wood Staircase & Rails To Upper Level Featuring Large Vaulted Primary Suite w/Overhead Fan, Farmhouse Slider Door To Lovely 5pc Bath w/Heated Floors, Custom Soaker Tub, Separate Shower, High-end Cabs & Double Sinks, Walk-in Closet w/Built-ins, Spacious 2nd & 3rd BRs w/Ceiling Fans Adjoined By The New Jack & Jill Bath w/Skylight (BR 3 Has Nice Walk-in), New Custom Overlook Railing To Family Rm Below, Upgraded Lighting Thru-out Too! The Large Basement Has A Great Workshop, Storage Shelving, Water Softener & Freezer, New Slider From Nook To Fabulous Custom Covered Trex Deck w/Skylights, BI Fans, Storage Shed, Play Area, Fenced Yard Backing To Green Belt, Good Size Yard w/Smart Sprinkler System, New Concrete Walkways Too! Lovely Piney Creek Community w/Pool, Tennis, Pickleball & More Included, Hurry To See - Call Jeff For Private Viewing 303-808-5333!
Property Features
Property Type: Rental - Single Family
Basement: Full
Cooling: Central Air
Fireplaces: 1
Garage: 2 car attached
Heating: Forced Air
Home Style: Contemporary
Lot Size: 0.15 Acres
Stories: 2.0
Year Built: 1986
Amenities
Breakfast Bar
Built-in Features
Ceiling Fan(s)
Eat-in Kitchen
Entrance Foyer
Five Piece Bath
High Ceilings
High Speed Internet
Jack & Jill Bathroom
Marble Counters
Open Floorplan
Pantry
Primary Suite
Smart Ceiling Fan
Smart Light(s)
Solid Surface Counters
Stone Counters
Vaulted Ceiling(s)
Walk-In Closet(s)
Playground
Private Yard
Smart Irrigation
Tennis Court(s)
Feature Descriptions
Appliances: Dishwasher, Disposal, Dryer, Freezer, Microwave, Oven, Range, Range Hood, Refrigerator, Self Cleaning Oven, Washer, Water Softener
Association Amenities: Clubhouse, Playground, Pond Seasonal, Pool, Tennis Court(s), Trail(s)
Baths 3/4: 2
Baths Full: 1
Baths Half: 0
Baths Total: 3
Exclusions: none
Fencing: Full
Flooring: Carpet, Stone, Tile, Vinyl
Laundry: Sink, In Unit
Lot: Borders Public Land, Greenbelt, Irrigated, Master Planned, Near Public Transit, Open Space, Sprinklers In Front, Sprinklers In Rear
Patio/Porch: Covered, Deck, Front Porch, Patio
Pets Allowed: Cats OK, Dogs OK, Number Limit, Size Limit, Yes
Special View Info: City
Local Schools
High School: Smoky Hill
Middle School: Laredo
Elementary School: Indian Ridge
School District: Cherry Creek 5
Listed By / Shown By
Listed By
Agency Name: RE/MAX Alliance
Agency Contact: jwyattsold@aol.com,303-808-5333
Shown By
Agent Name: Jill Lais
Agent Phone: (719) 960-6393
Agency Title: The Cutting Edge, Realtors
16131 E Belleview Drive | MLS# 6810188
This property located at 16131 E Belleview Drive, Aurora, CO 80015 is currently listed for rent with an asking price of $3,850 / Monthly. E Belleview Drive is located within the Cherry Creek 5 school district. Search Aurora real estate on www.jilllaishomes.com today.