.png?1721339312)
BEDS5
BATHS3 full 1 partial
SQUARE FEET2,643
MLS#3525936
STATUSActive
PROPERTY TYPEResidential - Single Family
SUBDIVISIONStonegate
SCHOOLDouglas RE-1
Listing Courtesy of:
eLIST Realty LLC
Agency Contact: steven.hayden@elistrealty.com

Property Description
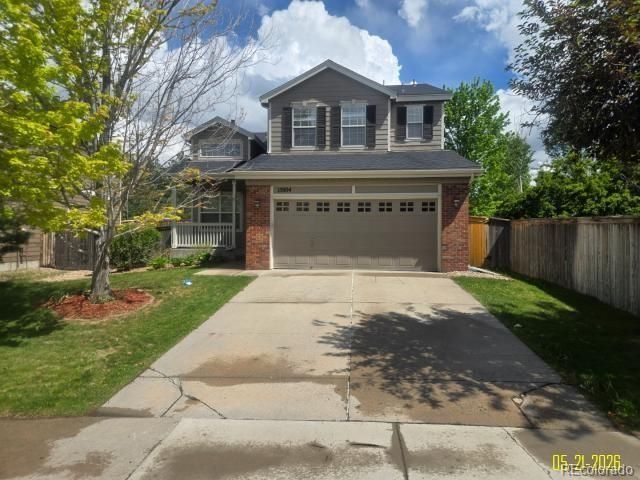
Nicely appointed Stonegate home featuring 4 bedrooms upstairs plus a main floor study, offering the perfect blend of comfort, style, and functionality. The inviting kitchen showcases linen-colored cabinetry, granite slab countertops, tiled backsplash, center island, gas range, pantry, and abundant prep space. Gather in the cozy family room with a gas fireplace framed by a whitewashed brick surround and mantle, or enjoy the light-filled grandeur of the soaring two-story living room. The spacious primary suite offers two walk-in closets and an updated bath. Secondary bathrooms feature updated vanities, dual sinks, tile surrounds, and tile flooring. The finished basement expands the living space with a large rec room, flex space, bathroom, and wet bar ideal for entertaining, hobbies, or guests. Additional highlights include engineered wood flooring throughout the main level, whole house fan, central A/C, newer windows and sliding glass door across the back of the home, plus an extended patio overlooking the private backyard. Ideally located with convenient access to E-470, I-25, DTC, and DIA. Enjoy Stonegates outstanding community amenities including pools, tennis courts, parks, and trails.
Property Features
Property Type: Residential - Single Family
Basement: Partial
Cooling: Central Air
Heating: Forced Air
Lot Size: 0.16 Acres
Roof Type: Composition
Stories: 2.0
Taxes: $3,832
Year Built: 1999
Feature Descriptions
Baths 3/4: 1
Baths Full: 2
Baths Half: 1
Baths Total: 4
Exclusions: None
Exterior: Frame
HOA Fee: 100/ Semi-Annually
Parcel#: R0400860
Sewer: Public Sewer
Water: Public
Local Schools
High School: Chaparral
Middle School: Sierra
Elementary School: Mammoth Heights
School District: Douglas RE-1
Listed By / Shown By
Listed By
Agency Name: eLIST Realty LLC
Agency Contact: steven.hayden@elistrealty.com
Shown By
Agent Name: Jill Lais
Agent Phone: (719) 960-6393
Agency Title: The Cutting Edge, Realtors
Estimate Your Payment
Estimated Payment
$ 3,788.39 per month $3,275.12 Principal & Interest $319.33 Property Tax $193.93 Homeowner's Insurance
15804 Greenstone Lane | MLS# 3525936
This single family home located at 15804 Greenstone Lane , Parker, CO 80134 is currently listed for sale with an asking price of $664,900. This property was built in 1999 and has 5 bedrooms and 3 full and 1 partial baths with 2643 sq. ft. Greenstone Lane is located in the Stonegate subdivision within the Douglas RE-1 school district. Search Stonegate real estate on www.jilllaishomes.com today.