.png?1721339312)
BEDS4
BATHS2 full
SQUARE FEET1,922
MLS#9514408
STATUSActive
PROPERTY TYPEResidential - Single Family
SUBDIVISIONStratmoor Valley
SCHOOLWidefield 3
Listing Courtesy of:
Rustic Realty
Agency Contact: david@rustic-realty.com,719-475-1846

Property Description
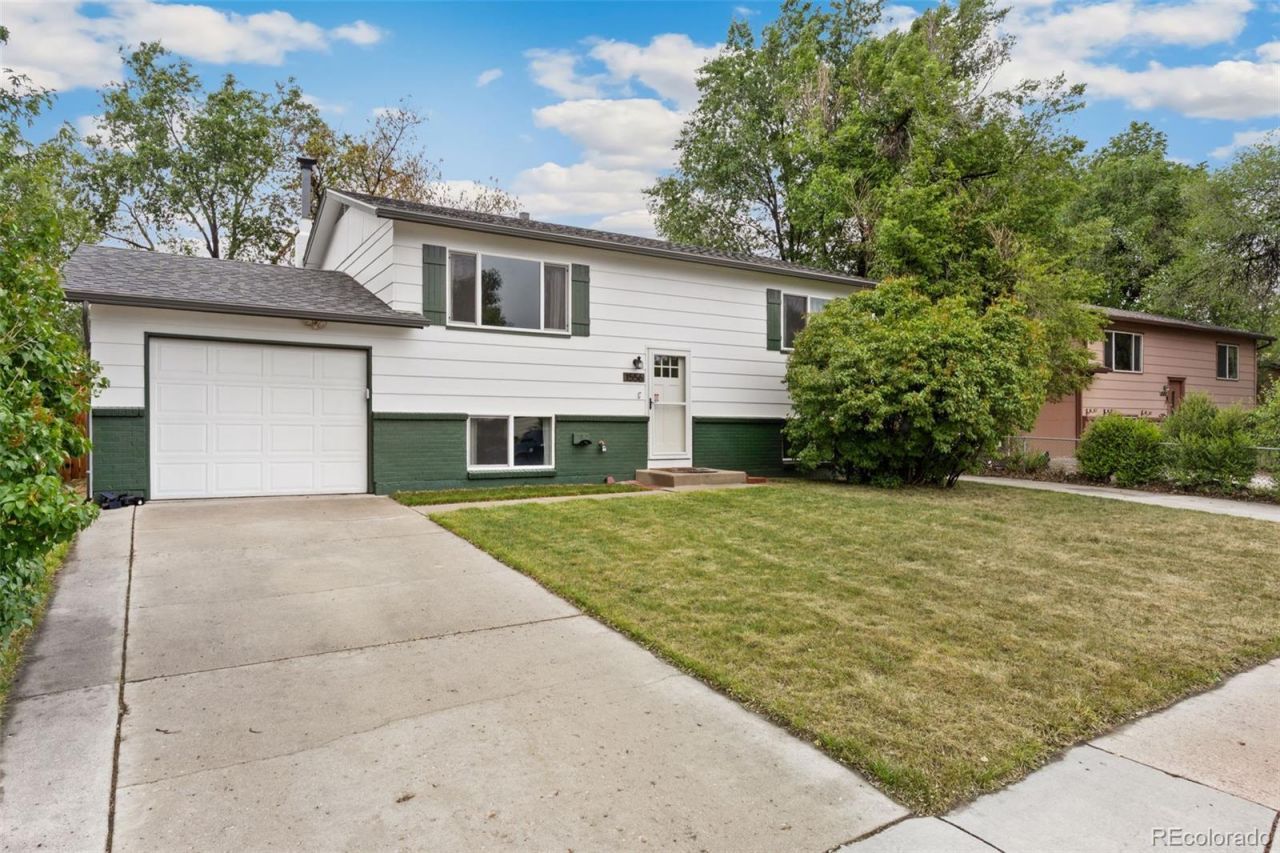
Step inside to a home with thoughtful upgrades and practical updates -- making this a move-in ready gem! With 4 bedrooms and two upgraded baths, a large kitchen with wood floors and stainless appliances, living spaces on both levels, this home offers almost 2000 square feet!! New AC, new furnace, and a new electrical panel -- costly upgrades that are already done for you! Walk out from the lower level into the fenced back yard where you will enjoy your private outdoor oasis. Unlike similar properties, this home also seamlessly connects inside the home to the garage and offers two separate concrete driveways - great for RV parking! Conveniently located just minutes from Fort Carson, Pikes Peak State College, shopping, and dining, this home combines comfort, flexibility, and affordability in a fantastic location.
Property Features
Property Type: Residential - Single Family
Cooling: Central Air
Garage: 1 car attached
Heating: Forced Air
Lot Size: 0.16 Acres
Roof Type: Shingle
Taxes: $1,600
Year Built: 1969
Amenities
Ceiling Fan(s)
Pantry
Private Yard
Feature Descriptions
Appliances: Dishwasher, Disposal, Dryer, Microwave, Oven, Range, Refrigerator, Washer
Baths 3/4: 0
Baths Full: 2
Baths Half: 0
Baths Total: 2
Days on Site: 5
Exclusions: None
Exterior: Brick, Frame
Fencing: Partial
Flooring: Carpet, Wood
Laundry: In Unit
Lot: Landscaped, Level, Sprinklers In Front, Sprinklers In Rear
Parcel#: 65102-05-015
Parking: Concrete
Parking Notes: Concrete
Patio/Porch: Deck
Security: Security System
Security: yes
Sewer: Public Sewer
Utilities: Electricity Connected, Natural Gas Connected
Water: Public
Window: Skylight(s)
Local Schools
High School: Widefield
Middle School: Sproul
Elementary School: Pinello
School District: Widefield 3
Listed By / Shown By
Listed By
Agency Name: Rustic Realty
Agency Contact: david@rustic-realty.com,719-475-1846
Shown By
Agent Name: Jill Lais
Agent Phone: (719) 960-6393
Agency Title: The Cutting Edge, Realtors
Estimate Your Payment
Estimated Payment
$ 2,162.90 per month $1,916.11 Principal & Interest $133.33 Property Tax $113.46 Homeowner's Insurance
1556 Willshire Drive | MLS# 9514408
This single family home located at 1556 Willshire Drive, Colorado Springs, CO 80906 is currently listed for sale with an asking price of $389,000. This property was built in 1969 and has 4 bedrooms and 2 full baths with 1922 sq. ft. Willshire Drive is located in the Stratmoor Valley subdivision within the Widefield 3 school district. Search Stratmoor Valley real estate on www.jilllaishomes.com today.