.png?1721339312)
BEDS2
BATHS2 full
SQUARE FEET943
MLS#3818239
STATUSActive
PROPERTY TYPERental - Condominium
SUBDIVISIONCrestmoor
SCHOOLDenver 1
Listing Courtesy of:
Milehimodern
Agency Contact: katrina@milehimodern.com,720-999-7007

Property Description
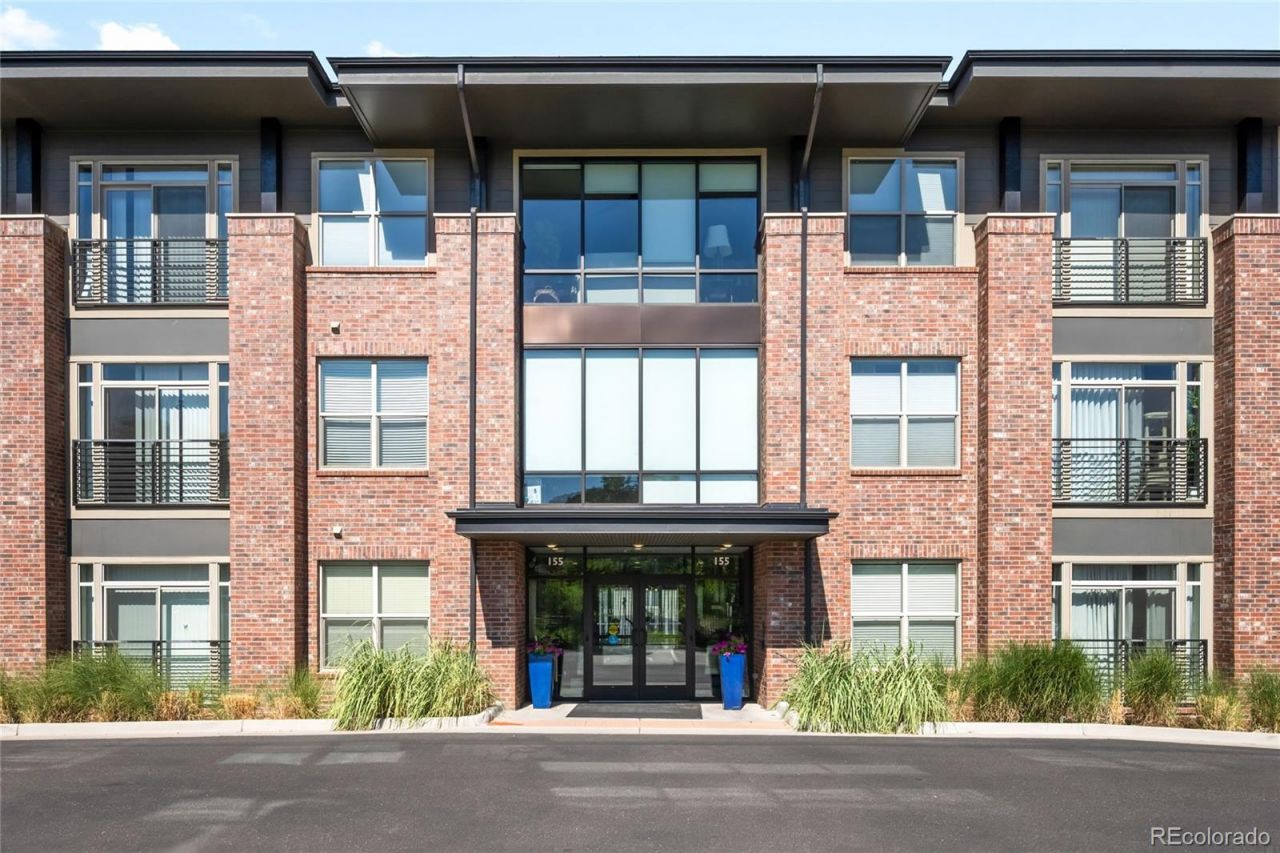
Offering polished urban living in the heart of Crestmoor, this condo is beaming with modern refinement. An open-concept living and dining area, bathed in natural light from expansive windows and a Juliet balcony, sets an elevated and sophisticated tone. The chefs kitchen is appointed with quartz countertops, stainless steel appliances, a stylish tiled backsplash and a center island with seating beneath pendant lighting. The private primary suite features abundant natural light, a custom walk-in closet with built-ins and a beautifully appointed en-suite bath. A versatile second bedroom, equally sun-drenched and graced with its own built-out walk-in closet, serves as a guest room or dedicated home office. An in-unit washer and dryer set and a private underground garage parking space add everyday convenience. Move-in ready and impeccably finished throughout, this distinguished residence delivers the best of Crestmoor living just moments from Crestmoor Park and Crestmoor Tennis Courts.
Property Features
Property Type: Rental - Condominium
Cooling: Central Air
Garage: 1 car attached
Heating: Forced Air, Natural Gas
Home Style: Contemporary
Stories: 1.0
Year Built: 2017
Amenities
Eat-in Kitchen
Kitchen Island
No Stairs
Open Floorplan
Primary Suite
Quartz Counters
Smoke Free
Walk-In Closet(s)
Elevator
Lighting
Rain Gutters
Feature Descriptions
Appliances: Dishwasher, Disposal, Dryer, Microwave, Range, Refrigerator, Washer
Association Amenities: Parking
Baths 3/4: 1
Baths Full: 1
Baths Half: 0
Baths Total: 2
Exclusions: None
Flooring: Carpet, Laminate, Tile
Laundry: In Unit
Lot: Near Public Transit
Pets Allowed: No
Local Schools
High School: George Washington
Middle School: Hill
Elementary School: Carson
School District: Denver 1
Listed By / Shown By
Listed By
Agency Name: Milehimodern
Agency Contact: katrina@milehimodern.com,720-999-7007
Shown By
Agent Name: Jill Lais
Agent Phone: (719) 960-6393
Agency Title: The Cutting Edge, Realtors
155 S Monaco Street Parkway , Unit 105 | MLS# 3818239
This property located at 155 S Monaco Street Parkway , Unit 105, Denver, CO 80224 is currently listed for rent with an asking price of $2,295 / Monthly. S Monaco Street Parkway , Unit 105 is located within the Denver 1 school district. Search Denver real estate on www.jilllaishomes.com today.