.png?1721339312)
BEDS5
BATHS2 full 1 partial
SQUARE FEET3,539
MLS#7099220
STATUSActive
PROPERTY TYPEResidential - Single Family
SUBDIVISIONThe Villages at Buffalo Run East
SCHOOLSchool District 27-J
Listing Courtesy of:
RE/MAX Alliance
Agency Contact: toddmyagent@gmail.com

Property Description
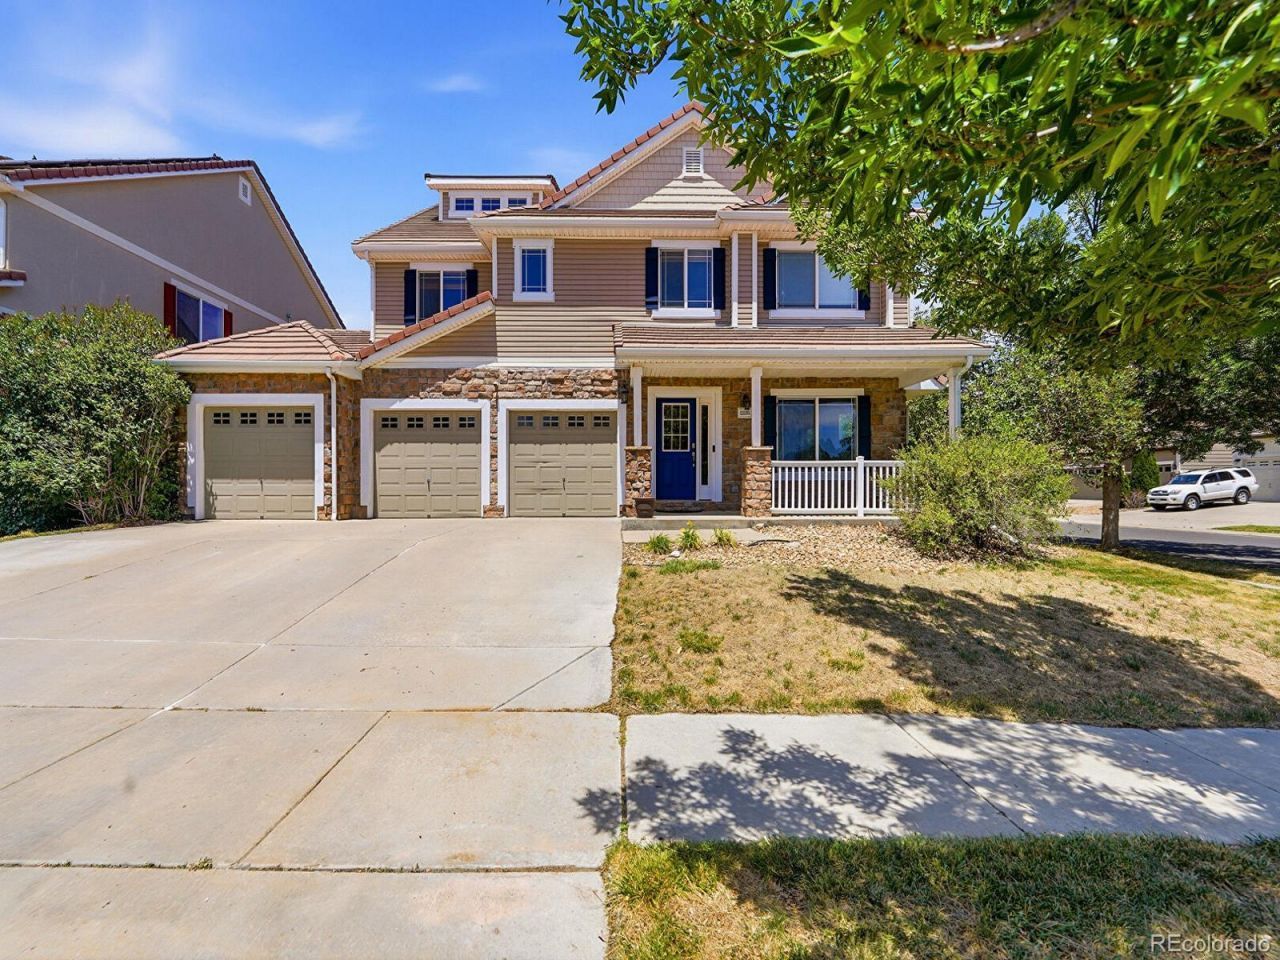
New Price! Beautifully updated 5-bedroom, 3-bathroom home in The Villages at Buffalo Run! This move-in-ready two story home features brand-new carpet, fresh interior paint, and an open-concept floor plan perfect for everyday living and entertaining. The spacious kitchen flows seamlessly into the dining and living areas, creating a bright and welcoming atmosphere. Over 3500 finished square feet offers tons of living space.With five generously sized bedrooms and three bathrooms, theres plenty of space for family, guests, a home office, or hobby room. The 3-car garage provides ample room for vehicles, storage, and recreational equipment.Enjoy the convenience of nearby parks, walking trails, schools, shopping, and dining, all while living in one of the areas most desirable communities.Dont miss this opportunity to own a beautifully refreshed home with space, comfort, and a fantastic location. Schedule your showing today! Amazing $/sq foot!
Property Features
Property Type: Residential - Single Family
Cooling: Central Air
Garage: 3 car attached
Heating: Forced Air
Home Style: Traditional
Lot Size: 0.16 Acres
Roof Type: Concrete
Stories: 2.0
Taxes: $7,415
Year Built: 2004
Amenities
Ceiling Fan(s)
Corian Counters
Eat-in Kitchen
Five Piece Bath
High Ceilings
High Speed Internet
Kitchen Island
Primary Suite
Smoke Free
Tile Counters
Walk-In Closet(s)
Wired for Data
Gas Valve
Feature Descriptions
Appliances: Cooktop, Dishwasher, Disposal, Double Oven, Microwave, Water Softener
Baths 3/4: 0
Baths Full: 2
Baths Half: 1
Baths Total: 3
Days on Site: 34
Exclusions: Sellers personal property
Exterior: Frame, Vinyl Siding
Fencing: Full
Fireplace: Living Room
Flooring: Carpet, Linoleum, Tile, Vinyl
HOA Fee: 120/ Quarterly
Laundry: In Unit
Lot: Corner Lot
Parcel#: R0149979
Parking: Concrete, Insulated Garage
Parking Notes: Concrete, Insulated Garage
Patio/Porch: Patio
Pets Allowed: Cats OK, Dogs OK
Sewer: Public Sewer
Utilities: Electricity Connected, Natural Gas Connected, Phone Connected
Water: Public
Window: Double Pane Windows
Local Schools
High School: Prairie View
Middle School: Prairie View
Elementary School: Turnberry
School District: School District 27-J
Listed By / Shown By
Listed By
Agency Name: RE/MAX Alliance
Agency Contact: toddmyagent@gmail.com
Shown By
Agent Name: Jill Lais
Agent Phone: (719) 960-6393
Agency Title: The Cutting Edge, Realtors
Estimate Your Payment
Estimated Payment
$ 3,748.10 per month $2,955.20 Principal & Interest $617.92 Property Tax $174.99 Homeowner's Insurance
15395 E 117th Place | MLS# 7099220
This single family home located at 15395 E 117th Place, Commerce City, CO 80022 is currently listed for sale with an asking price of $599,950. This property was built in 2004 and has 5 bedrooms and 2 full and 1 partial baths with 3539 sq. ft. E 117th Place is located in the The Villages at Buffalo Run East subdivision within the School District 27-J school district. Search The Villages At Buffalo Run East real estate on www.jilllaishomes.com today.