.png?1721339312)
BEDS5
BATHS4
SQUARE FEET3,514
MLS#9540149
STATUSActive
PROPERTY TYPEResidential - Single Family
SUBDIVISIONGleneagle
Property Description
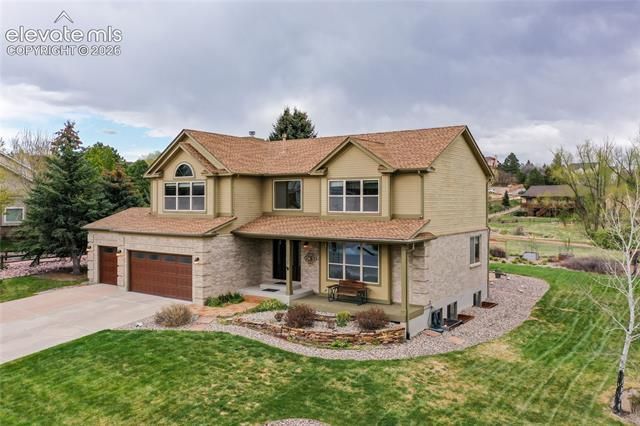
* Highly Desireable Gleneagle Neighborhood* Backs to Open Space* Huge Quality of Life* Incredible Outdoor Living* Tons of Natural Lighting* Impeccably Maintained with no Detail spared* Traditional Style Home with Formal Living and Dining Rooms* Oversized Rooms Throughout* Two Story Entry Foyer* Comfortable Family Room (Main Level) and oversized Recreation/ Workout Room in Basement* Gas Fireplace* Large Kitchen with Island and Work Desk Area* Four Bedrooms on Upper Level* Updated Bathrooms throughout* Finished Garage w/ Epoxy Floor* Plenty of Workshop Space* Hidden "Valuables Safe* Beautiful Stamped Concrete, Covered Patio with adjoining Firepit Area (Firepit and Chairs included) 60' x 15' for Stargazing* Large "Deer Proof," Fenced, Irrigated, Organic Garden* Just shy of a 1/2 Arce Lot* Mature Landscaping* Gardens Galore* Hardwood, Carpeting, Tile and Laminate Floors* Solid Surface Granite and Man-Made Countertops* Vinyl Windows* A/C* So much more! (See Photos for Detailed Description of all Features)
Property Features
Property Type: Residential - Single Family
Cooling: Central Air
Fireplaces: Gas, Main Level, One
Garage: 3 car attached
Heating: Forced Air, Natural Gas
Lot Size: 0.42 Acres
Roof Type: Composite Shingle
Stories: 2.0
Taxes: $3,344
Year Built: 1993
Feature Descriptions
Appliances: 220v in Kitchen, Dishwasher, Disposal, Double Oven, Dryer, Kitchen Vent Fan, Microwave Oven, Range, Refrigerator, Self Cleaning Oven, Washer
Association Fee: $285.00 (Annual)
Basement/Foundation: Partial Basement
Builder Model: Sherwood
Builder Name: Classic Homes
Community Features: Hiking or Biking Trails, Parks or Open Space, Playground Area
Days on Site: 66
Existing Utilities: Cable Connected, Electricity Connected, Natural Gas Connected, Telephone
Exterior: Brick, Masonite Type
Fence: None
Floor Plan: 2 Story
Floors: Carpet, Tile, Wood, Luxury Vinyl
Garage Amenities: Even with Main Level, Garage Door Opener, Oversized, Workshop
Garage Type: Attached
Interior: 5-Pc Bath
Laundry Facilities: Electric Hook-up, Main
Lot: Backs to Open Space, Mountain View, Trees/Woods, View of Pikes Peak
Percentage of Basement Finished: 89
Square Footage: 812 (Basement), 1290 (Main)
Utilities: Cable Connected, Electricity Connected, Natural Gas Connected, Telephone
View: Mountain, Pikes Peak
Water: Municipal
Wooded: Yes
Listed By / Shown By
Listed By
Agency Name: ERA Shields Real Estate
Agency Phone: (719) 593-1000
Shown By
Agent Name: Jill Lais
Agent Phone: (719) 960-6393
Agency Title: The Cutting Edge, Realtors

Estimate Your Payment
Estimated Payment
$ 4,243.81 per month $3,743.56 Principal & Interest $278.58 Property Tax $221.67 Homeowner's Insurance
15235 Jessie Drive | MLS# 9540149
This single family home located at 15235 Jessie Drive, Colorado Springs, CO 80921 is currently listed for sale with an asking price of $760,000. This property was built in 1993 and has 5 bedrooms with 3514 sq. ft. Jessie Drive is located in the Gleneagle subdivision. Search Gleneagle real estate on www.jilllaishomes.com today.