.png?1721339312)
BEDS3
BATHS2
SQUARE FEET1,602
MLS#240176
STATUSActive
PROPERTY TYPEResidential - Single Family
SUBDIVISIONPueblo West N of Hwy
SCHOOL70
Property Description
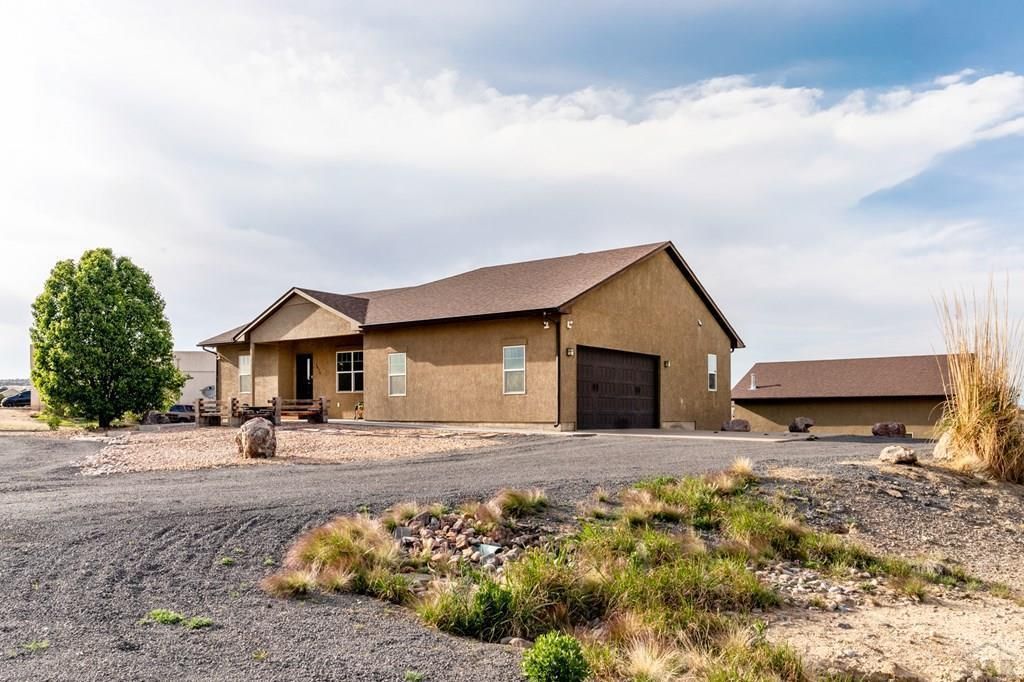
Let this amazing home with an extra special BONUS shop WOW you! Looking for spectacular home with a WALK-OUT basement?--you found it! Outdoor living on both levels. This exceptional home has a lot to offer including a huge shop w/ 14' doors, heat, 220 Service and tons of storage and work space! The gracious and spacious living area is classy throughout, from the interior with fabulous upgrades to the additional outbuilding (detached) oversized shop garage for massive storage, car enthusiasts, RV, Trailer, boat storage and much much. The flow of the floor plan add privacy yet all of the amenities on the main level. The FULL BASEMENT has double door walk out to a stunning grassy retreat. Of few high-end extras $$$$$: powerful heater in shop, extra large doors, very high-raised ceiling in shop (plenty of height for a vehicle lift), Generator connection, outdoor lighting, built-ins on decks (including built-in gas grill), built-in large shelving in both garages, plumbed for full bath in basement, and much more! Enjoy the rear covered patio while grillin' or chillin'. The adjacent lot adds more acreage for a total of 2.23!! Bring all your toys, stretch out and grow with this gem! Easy connection to Hwy 50 and/or I-25--convenient to both! Schedule your showing today!
Property Features
Property Type: Residential - Single Family
Fenced: Yes
Garage: 4 car attached
Home Style: Ranch
Lot Size: 2.23 Acres
Taxes: $3,414
Year Built: 2013
Feature Descriptions
Approximate Square Footage (Level): 1602 (Main), 1602 (Basement)
Days on Site: 3
Exterior: Unpaved Street, Outbuildings, Horses Allowed, RV Parking, Irregular Lot, Mountain View
Interior: Tile Floors, Jetted Tub, Ceiling Fan(s), Vaulted Ceiling(s), Smoke Detector/CO, Garage Door Opener, Walk-In Closet(s), Walk-in Shower, Granite Counter Top
Landscaping: Sprinkler System-Rear, Metal Fence-Rear, Lawn-Rear, Trees-Front, Trees-Rear, Xeriscaping
Lot Dimensions: 2.23 Acre(s)
Parking Notes: 2 Car Garage Attached,4+ Car Garage Detached
Patio/Deck: Patio-Covered-Front, Deck-Covered-Rear, Balcony
Local Schools
School District: 70
Listed By / Shown By
Listed By
Agency Name: RE/MAX Associates
Agency Phone: (719)583-8383
Shown By
Agent Name: Jill Lais
Agent Phone: (719) 960-6393
Agency Title: The Cutting Edge, Realtors

Estimate Your Payment
Estimated Payment
$ 3,101.38 per month $2,659.41 Principal & Interest $284.50 Property Tax $157.47 Homeowner's Insurance
1476 N Bowen Dr | MLS# 240176
This single family home located at 1476 N Bowen Dr, Pueblo West, CO 81007 is currently listed for sale with an asking price of $539,900. This property was built in 2013 and has 3 bedrooms with 1602 sq. ft. N Bowen Dr is located in the Pueblo West N of Hwy subdivision within the 70 school district. Search Pueblo West N Of Hwy real estate on www.jilllaishomes.com today.