.png?1721339312)
BEDS5
BATHS3 full
SQUARE FEET2,318
MLS#6153310
STATUSActive
PROPERTY TYPEResidential - Single Family
SUBDIVISIONMoores
SCHOOLBoulder Valley RE 2
Listing Courtesy of:
The Agency - Boulder
Agency Contact: TR.Swanwick@TheAgencyRE.com,303-525-8803

Property Description
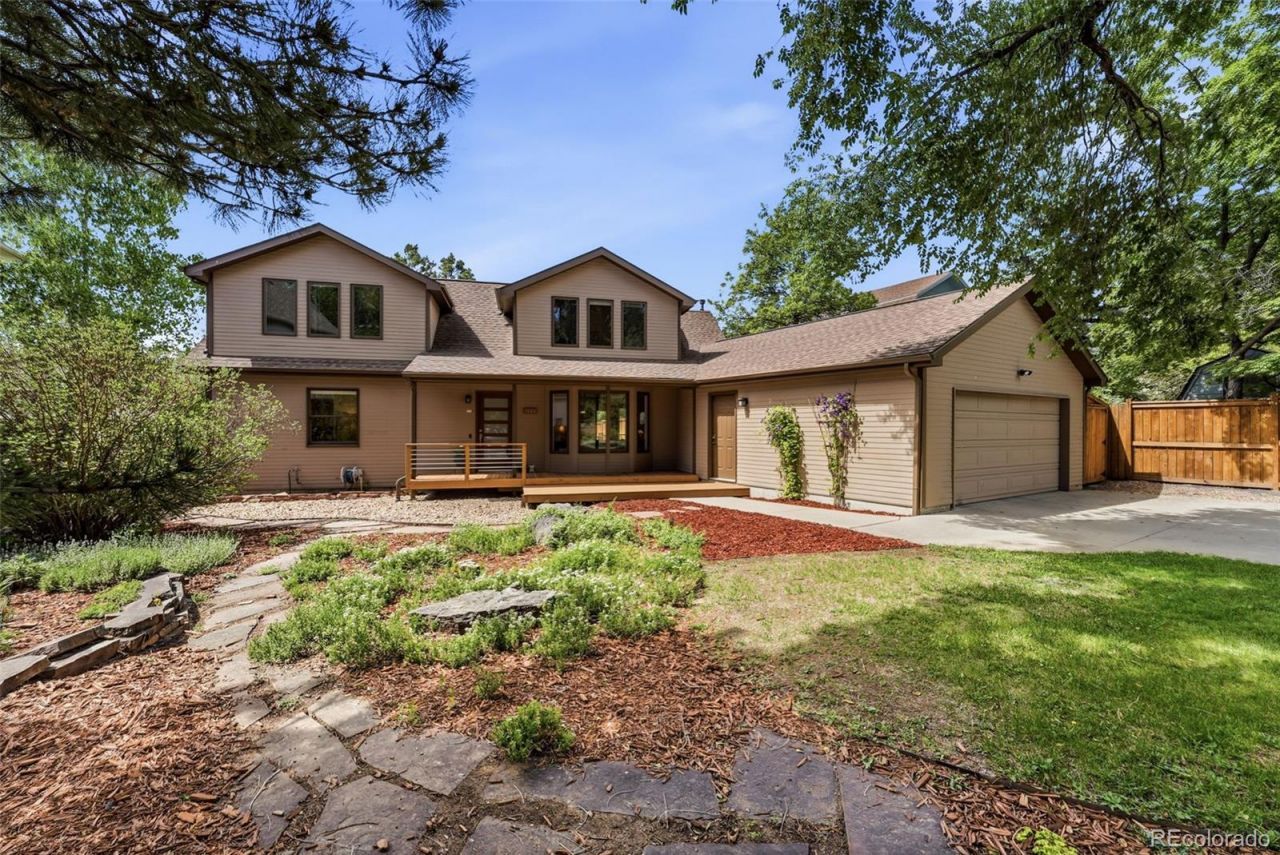
Welcome to coveted North Boulder. Home is nestled between Wonderland Lake Trailhead & Crestview Park/School, this meticulously maintained gem delivers the open, light-filled lifestyle with quality & comfort. The heart of the home is a timeless Melton-crafted kitchen flowing into a generous open floor plan anchored by large picture windows & warm wood floors throughout. Vaulted ceilings in the family room & two covered decks - front and back - transcend the line between indoor & outdoor living. The layout is as functional as it is beautiful: 5 bed (3 up / 2 main), 3 baths, & 2-car attached garage. Upstairs, three vaulted-ceiling bedrooms include a sweeping primary suite with sitting area, 5-piece bath, & walk-in closet. Seasonal mountain views. Backyard offers privacy, space, gardens, & 80 SqFt studio shed. Trail access to amenities & multiple open spaces & parks literally in every direction. Owned PV solar system too! SELLER IS OFFERING BUYER $30,000 CLOSING COST CREDIT!
Property Features
Property Type: Residential - Single Family
Cooling: Attic Fan, Central Air, Other
Garage: 2 car attached
Heating: Forced Air
Home Style: Traditional
Lot Size: 0.20 Acres
Roof Type: Composition
Stories: 2.0
Taxes: $8,998
Year Built: 1989
Amenities
High Ceilings
Open Floorplan
Primary Suite
Vaulted Ceiling(s)
Walk-In Closet(s)
Private Yard
Feature Descriptions
Appliances: Dishwasher, Dryer, Gas Water Heater, Microwave, Oven, Range, Range Hood, Refrigerator, Washer
Baths 3/4: 0
Baths Full: 3
Baths Half: 0
Baths Total: 3
Days on Site: 2
Exclusions: All sellers personal property and/or staging items
Exterior: Frame, Wood Siding
Fencing: Full
Flooring: Carpet, Tile, Wood
Lot: Landscaped, Level, Sprinklers In Front, Sprinklers In Rear
Parcel#: R0033383
Parking: 220 Volts
Parking Notes: 220 Volts
Patio/Porch: Covered, Deck, Front Porch
Security: Carbon Monoxide Detector(s), Smoke Detector(s)
Sewer: Public Sewer
Special View Info: Mountain(s)
Utilities: Cable Available, Electricity Connected, Natural Gas Connected
Water: Public
Window: Bay Window(s), Double Pane Windows, Window Coverings
Local Schools
High School: Boulder
Middle School: Centennial
Elementary School: Crest View
School District: Boulder Valley RE 2
Listed By / Shown By
Listed By
Agency Name: The Agency - Boulder
Agency Contact: TR.Swanwick@TheAgencyRE.com,303-525-8803
Shown By
Agent Name: Jill Lais
Agent Phone: (719) 960-6393
Agency Title: The Cutting Edge, Realtors
Estimate Your Payment
Estimated Payment
$ 9,488.99 per month $8,250.61 Principal & Interest $749.83 Property Tax $488.54 Homeowner's Insurance
1464 Sumac Avenue | MLS# 6153310
This single family home located at 1464 Sumac Avenue, Boulder, CO 80304 is currently listed for sale with an asking price of $1,675,000. This property was built in 1989 and has 5 bedrooms and 3 full baths with 2318 sq. ft. Sumac Avenue is located in the Moores subdivision within the Boulder Valley RE 2 school district. Search Moores real estate on www.jilllaishomes.com today.