.png?1721339312)
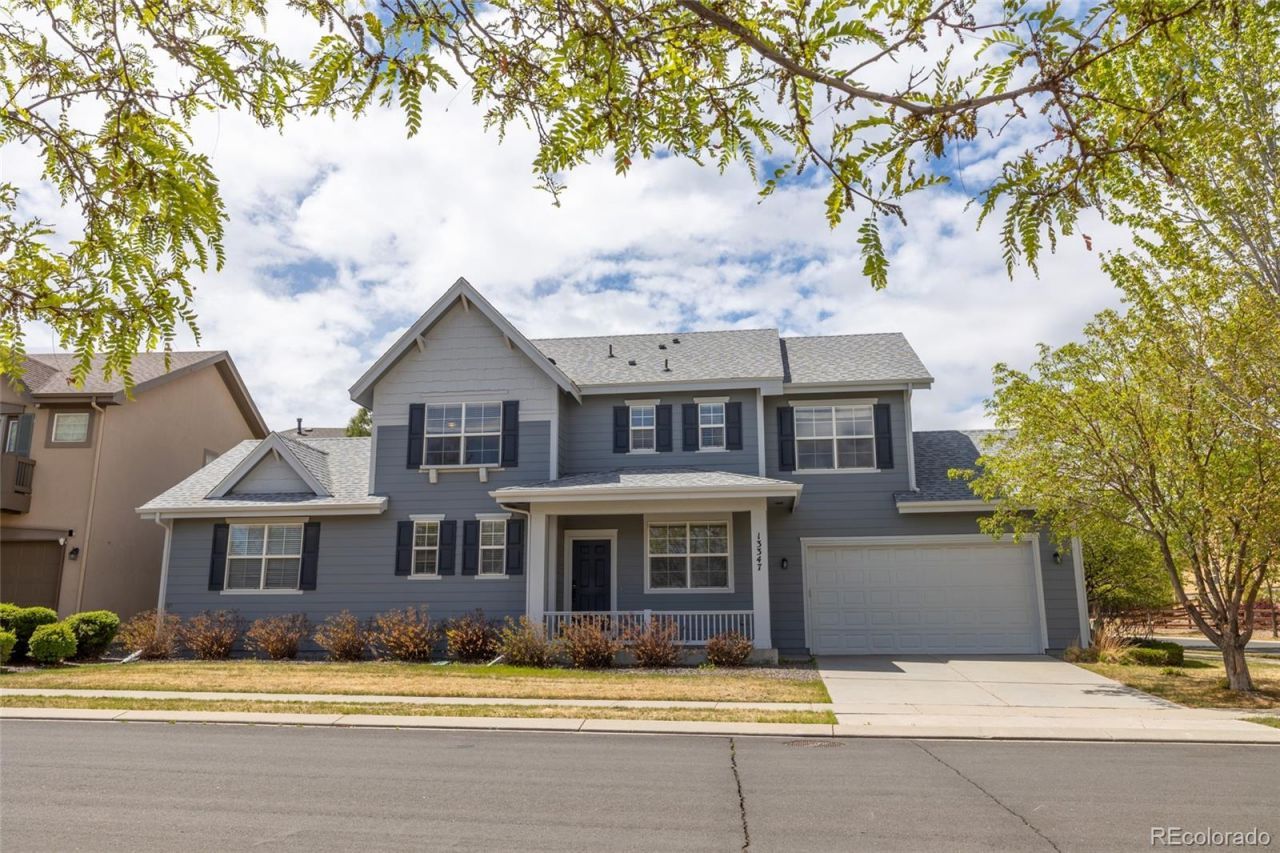
BEDS4
BATHS2 full 1 partial
SQUARE FEET2,737
MLS#8328579
STATUSActive
PROPERTY TYPEResidential - Condominium
SUBDIVISIONCourtyard Homes At Redleaf
SCHOOLAdams 12 5 Star Schl
Listing Courtesy of:
Sunrise Realty & Financing LLC
Agency Contact: SUNRISEFINANCING@MSN.COM,303-954-8561

Property Description
Beautifully Remodeled Condo for Sale!Move-in ready condominium featuring 1,941 sq ft of modern living space with 4 spacious bedrooms, 3 full bathrooms, and a 2-car garage.This newly remodeled home offers:¢ Brand-new flooring throughout¢ New stainless steel appliances¢ Bright and open floor plan¢ Spacious kitchen and living areas¢ Generous primary suite¢ Plenty of storage and natural lightPerfect for families or anyone looking for comfort, style, and convenience. Enjoy modern upgrades with plenty of room to live and entertain.Dont miss this opportunity to own a beautifully updated condo in a great location!Contact for more details or to schedule a showing.
Property Features
Property Type: Residential - Condominium
Basement: Unfinished
Cooling: Central Air
Fireplaces: 1
Garage: 2 car attached
Heating: Forced Air
Roof Type: Composition
Stories: 2.0
Taxes: $5,265
Year Built: 2003
Feature Descriptions
Appliances: Dishwasher, Oven
Baths 3/4: 0
Baths Full: 2
Baths Half: 1
Baths Total: 3
Days on Site: 1
Exclusions: Sellers personal items.
Exterior: Concrete
Fireplace: Family Room
Flooring: Laminate
HOA Fee: 50/ Monthly
Parcel#: R8863242
Parking: Concrete
Parking Notes: Concrete
Sewer: Public Sewer
Local Schools
High School: Legacy
Middle School: Westlake
Elementary School: Coyote Ridge
School District: Adams 12 5 Star Schl
Listed By / Shown By
Listed By
Agency Name: Sunrise Realty & Financing LLC
Agency Contact: SUNRISEFINANCING@MSN.COM,303-954-8561
Shown By
Agent Name: Jill Lais
Agent Phone: (719) 960-6393
Agency Title: The Cutting Edge, Realtors
Estimate Your Payment
Estimated Payment
$ 3,339.63 per month $2,738.71 Principal & Interest $438.75 Property Tax $162.17 Homeowner's Insurance
13347 Glacier Rim Trail , Unit F | MLS# 8328579
This condo located at 13347 Glacier Rim Trail , Unit F, Broomfield, CO 80020 is currently listed for sale with an asking price of $556,000. This property was built in 2003 and has 4 bedrooms and 2 full and 1 partial baths with 2737 sq. ft. Glacier Rim Trail , Unit F is located in the Courtyard Homes At Redleaf subdivision within the Adams 12 5 Star Schl school district. Search Courtyard Homes At Redleaf real estate on www.jilllaishomes.com today.