.png?1721339312)
BEDS3
BATHS2 full 1 partial
SQUARE FEET2,577
MLS#6423966
STATUSActive
PROPERTY TYPEResidential - Single Family
SUBDIVISIONTurnberry
SCHOOLSchool District 27-J
Listing Courtesy of:
Real Broker, LLC DBA Real
Agency Contact: terimondragon82@gmail.com,303-598-1992

Property Description
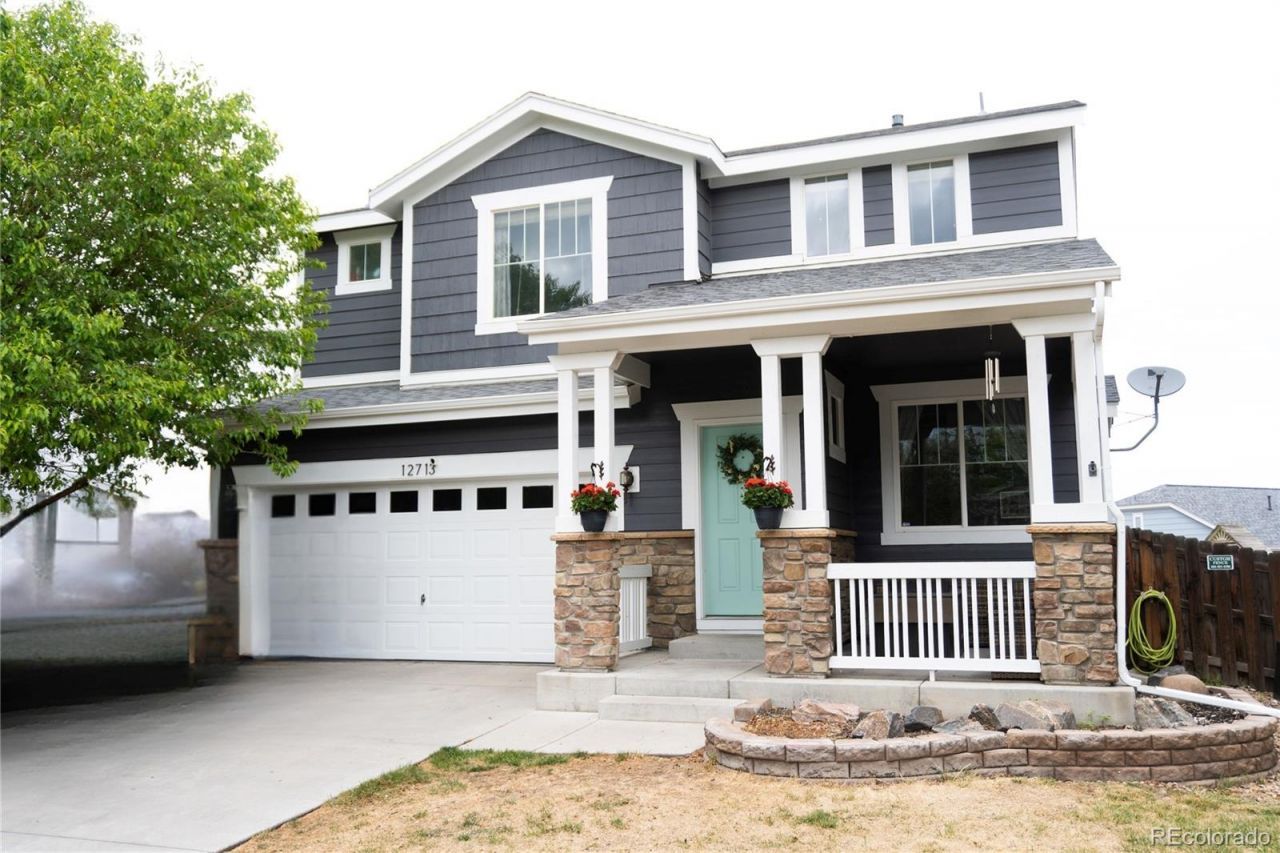
Beautiful home sitting on a huge .17 acre lot with an amazing backyard that offers plenty of space to relax, entertain, garden, or let the kids and pets run around! Whether youre hosting summer BBQs or making this your own relaxing oasis, this backyard has so much potential!This home features 3 bedrooms, 2.5 bathrooms, a big upstairs loft thats perfect for an office, playroom, or second living space, plus an unfinished basement ready for your personal touch.Youll love the updates throughout including a new roof, new carpet, and epoxy flooring in the garage. The layout is open and comfortable with lots of natural light.The location is hard to beat with easy access to Downtown Denver and DIA, making commuting and travel super convenient. This home truly has the space, updates, and location buyers are looking for!
Property Features
Property Type: Residential - Single Family
Basement: Sump Pump, Unfinished
Cooling: Central Air
Garage: 2 car attached
Heating: Forced Air
Home Style: Contemporary
Lot Size: 0.17 Acres
Roof Type: Composition
Stories: 2.0
Taxes: $6,804
Year Built: 2011
Amenities
Ceiling Fan(s)
Jack & Jill Bathroom
Smoke Free
Walk-In Closet(s)
Private Yard
Feature Descriptions
Appliances: Dishwasher, Disposal, Dryer, Gas Water Heater, Microwave, Oven, Refrigerator, Sump Pump, Washer
Baths 3/4: 0
Baths Full: 2
Baths Half: 1
Baths Total: 3
Days on Site: 35
Exclusions: personal property
Exterior: Frame
Fencing: Full
Flooring: Carpet, Concrete, Tile, Vinyl
HOA Fee: 65/ Included in Property Tax
Parcel#: R0160148
Parking: Concrete, Dry Walled, Exterior Access Door, Finished Garage, Floor Coating, Lighted
Parking Notes: Concrete, Dry Walled, Exterior Access Door, Finished
Patio/Porch: Deck, Front Porch
Security: Smart Locks, Smoke Detector(s), Video Doorbell
Sewer: Public Sewer
Utilities: Electricity Connected
Water: Public
Window: Egress Windows
Local Schools
High School: Prairie View
Middle School: Otho Stuart
Elementary School: Turnberry
School District: School District 27-J
Listed By / Shown By
Listed By
Agency Name: Real Broker, LLC DBA Real
Agency Contact: terimondragon82@gmail.com,303-598-1992
Shown By
Agent Name: Jill Lais
Agent Phone: (719) 960-6393
Agency Title: The Cutting Edge, Realtors
Estimate Your Payment
Estimated Payment
$ 3,175.70 per month $2,462.87 Principal & Interest $567.00 Property Tax $145.83 Homeowner's Insurance
12713 E 105th Place | MLS# 6423966
This single family home located at 12713 E 105th Place, Commerce City, CO 80022 is currently listed for sale with an asking price of $500,000. This property was built in 2011 and has 3 bedrooms and 2 full and 1 partial baths with 2577 sq. ft. E 105th Place is located in the Turnberry subdivision within the School District 27-J school district. Search Turnberry real estate on www.jilllaishomes.com today.