.png?1721339312)
BEDS4
BATHS2 full 1 partial
SQUARE FEET2,160
MLS#5027204
STATUSActive
PROPERTY TYPEResidential - Condominium
SUBDIVISIONGreen Mountain
SCHOOLJefferson County R-1
Listing Courtesy of:
MB Reynebeau & CO
Agency Contact: Jkendallmb@aol.com,303-989-5462

Property Description
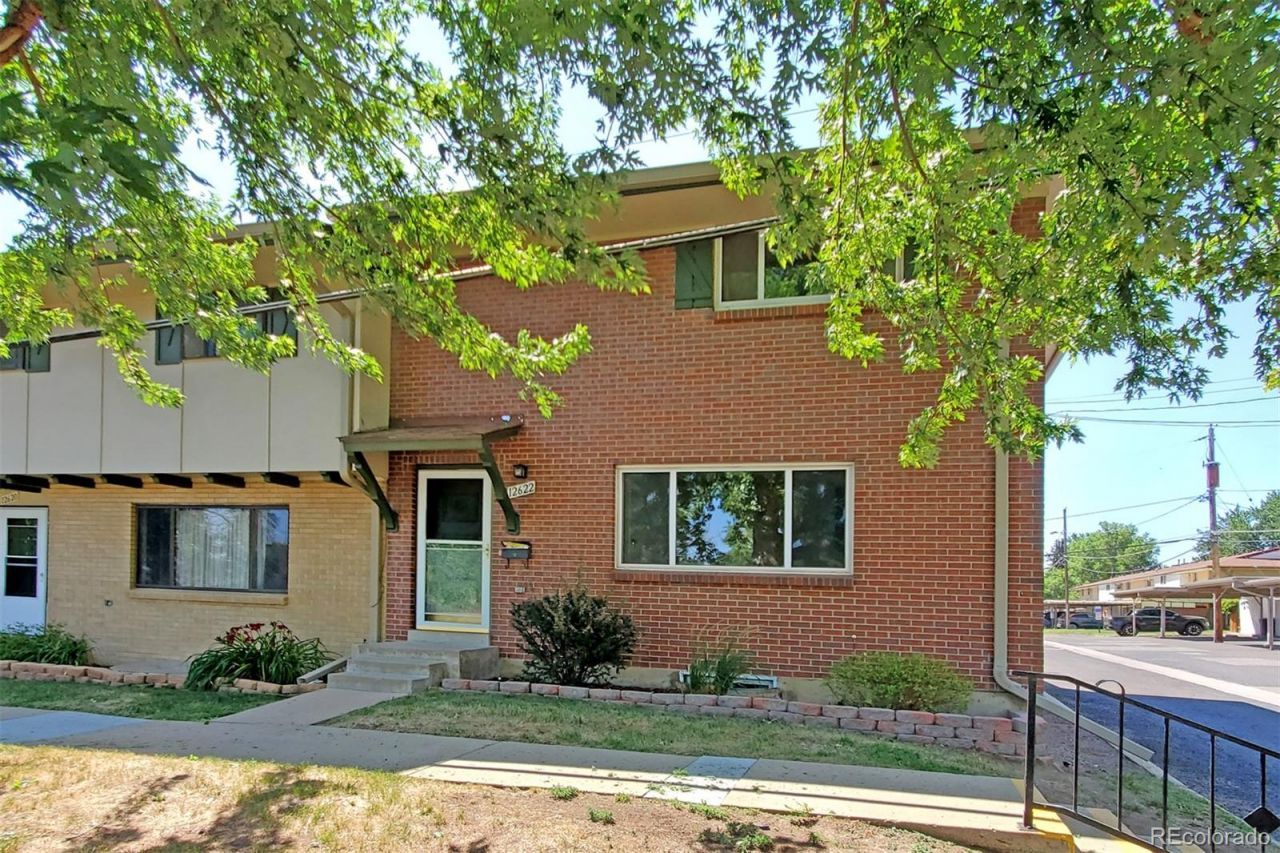
Lots of potential for this 2,160 square foot, 4-bed, 3-bath, end-unit townhouse - Located in the desirable Green Mountain I community - The upper level features a large primary bedroom with two closets and private access to the full bath, along with two additional bedrooms. The main floor includes a large living room, dining area, kitchen, and convenient laundry - Washer and dryer included - The finished basement adds even more living space with a ample family room, ¾ bath, storage area, and a non-conforming fourth bedroom with a walk-in closet - Complete with covered patio with storage shed, two reserved carports, and the benefits of an end-unit location with additional street parking along Virginia Avenue. Newer windows on the main-floor and upper-level - NEW furnace - Residents enjoy access to the community pool and clubhouse, and a fantastic location within walking distance of Foothills Elementary School, grocery stores, restaurants, and neighborhood amenities. Conveniently located near St. Anthony Hospital, light rail, hiking and biking trails, with quick access to 6th Avenue, C-470, and I-70 for an easy commute to downtown or the mountains - Great opportunity to remodel for sweat equity or resale - HOA has restrictions on rental units so the community is majority owner occupied.
Property Features
Property Type: Residential - Condominium
Basement: Finished, Full
Cooling: None
Heating: Forced Air
Roof Type: Composition
Stories: 2.0
Taxes: $2,364
Year Built: 1966
Amenities
Laminate Counters
Feature Descriptions
Appliances: Cooktop, Dishwasher, Disposal, Dryer, Gas Water Heater, Oven, Range Hood, Refrigerator, Washer
Association Amenities: Clubhouse, Playground, Pool
Baths 3/4: 1
Baths Full: 1
Baths Half: 1
Baths Total: 3
Exclusions: None
Exterior: Brick, Frame
Flooring: Carpet, Laminate, Linoleum
HOA Fee: 595/ Monthly
Laundry: In Unit
Parcel#: 064707
Patio/Porch: Covered, Patio
Pets Allowed: Cats OK, Dogs OK
Sewer: Public Sewer
Units: 6
Utilities: Cable Available, Electricity Connected, Internet Access (Wired), Natural Gas Connected, Phone Available
Water: Public
Window: Double Pane Windows
Local Schools
High School: Green Mountain
Middle School: Dunstan
Elementary School: Foothills
School District: Jefferson County R-1
Listed By / Shown By
Listed By
Agency Name: MB Reynebeau & CO
Agency Contact: Jkendallmb@aol.com,303-989-5462
Shown By
Agent Name: Jill Lais
Agent Phone: (719) 960-6393
Agency Title: The Cutting Edge, Realtors
Estimate Your Payment
Estimated Payment
$ 1,970.92 per month $1,674.75 Principal & Interest $197.00 Property Tax $99.17 Homeowner's Insurance
12622 W Virginia Avenue | MLS# 5027204
This condo located at 12622 W Virginia Avenue , Denver, CO 80228 is currently listed for sale with an asking price of $340,000. This property was built in 1966 and has 4 bedrooms and 2 full and 1 partial baths with 2160 sq. ft. W Virginia Avenue is located in the Green Mountain subdivision within the Jefferson County R-1 school district. Search Green Mountain real estate on www.jilllaishomes.com today.