.png?1721339312)
BEDS2
BATHS3 full 1 partial
SQUARE FEET4,020
MLS#4174546
STATUSActive
PROPERTY TYPEResidential - Single Family
SUBDIVISIONSkyestone
SCHOOLJefferson County R-1
Listing Courtesy of:
RE/MAX Professionals
Agency Contact: SRPILARSKI@GMAIL.COM,720-280-5809

Property Description
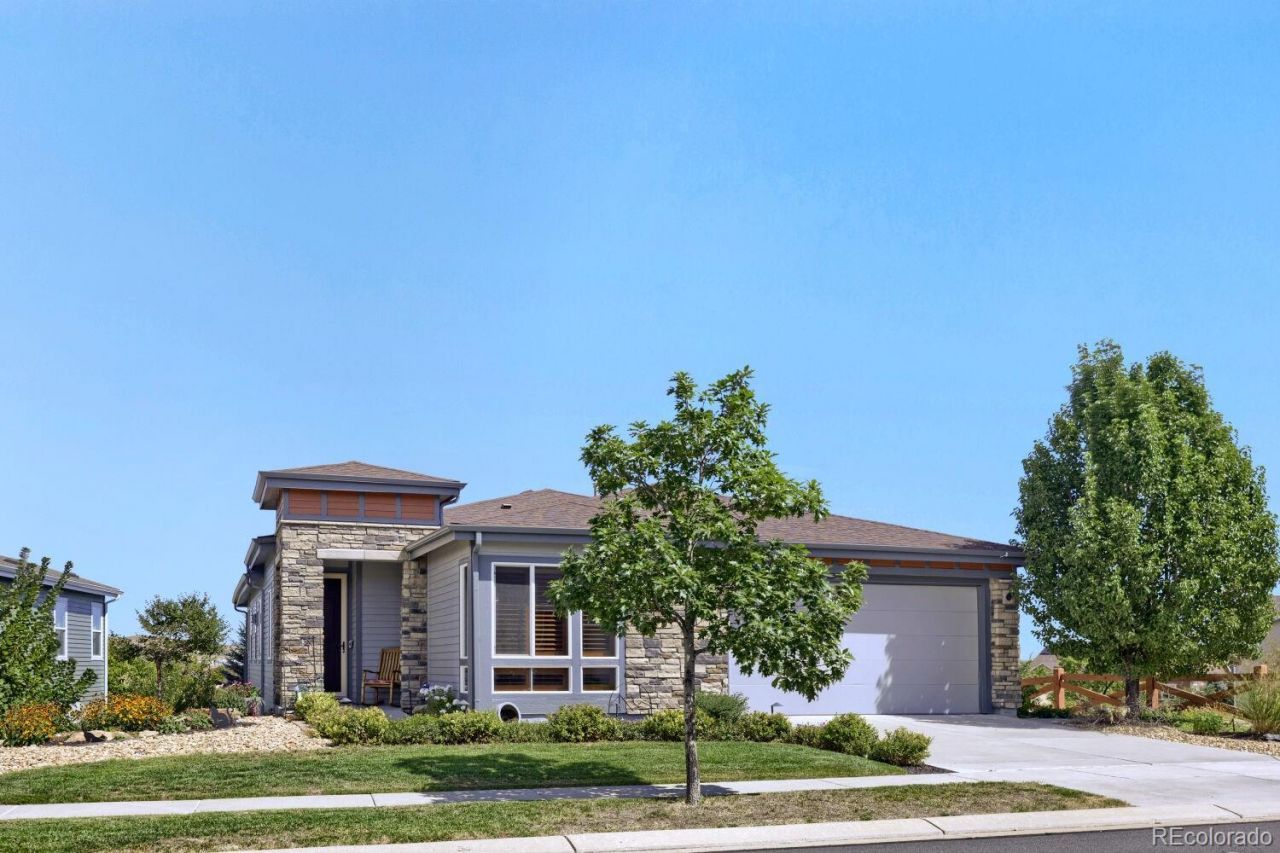
FROM THE MOMENT you enter this gorgeous property, you will immediately notice the attention to detail, including stunning 4 white oak plank flooring ithroughout the main living areas, refinished in a driftwood stain. Designer lighting, custom built-ins and Levelor duette shades and shutters are yours along with a high-security front storm door. We are featuring a rare custom-built, high-efficiency 48,000 BTU Mendota fireplace with a full-tile façade wall. Thermostat controlled, this feature creates both warmth and energy efficiency. The kitchen has been extensively updated including a newer GE Café induction cooktop, KitchenAid microwave/convection/air fryer unit, Bosch dishwasher, designer Grohe faucet, and Insinkerator disposal system. Tech Lighting low-voltage track and pendant lighting elevate both the kitchen and dining spaces. The primary suite offers spa-like comfort with custom closet systems, upgraded LED lighting, Toto commode, and frameless glass walk-in shower enclosure. Additional cabinetry and utility sink found in the laundry room. Garage storage systems, and professionally designed closet organizers in both the primary and guest bedrooms. The finished walk-out basement provides an incredibly versatile space currently used as a craft studio, abundant windows, electric baseboard heating, and a beautifully finished ¾ bath with walk-in shower and tempered glass enclosure. The insulated and fully finished garage features epoxy-coated flooring, upgraded insulated garage door, Genie belt-drive opener with keypad access, extensive LED lighting, built-in workbench and cabinetry, plus an interior hose bib. Outdoor living is equally exceptional with xeriscape landscaping, Alpine rock gardens, stamped and colored concrete walkways, LED path lighting, a private patio with Master Spa two-person hot tub, and aluminum storm shutters protecting the rear deck. Your home exterior has just been freshly painted!
Property Features
Property Type: Residential - Single Family
Basement: Finished, Full, Sump Pump, Walk-Out Access
Cooling: Central Air
Fireplaces: 1
Garage: 2 car attached
Heating: Forced Air, Natural Gas
Home Style: Contemporary
Lot Size: 0.15 Acres
Roof Type: Composition
Stories: 1.0
Taxes: $6,431
Year Built: 2015
Amenities
Breakfast Bar
Ceiling Fan(s)
Eat-in Kitchen
Granite Counters
Kitchen Island
Open Floorplan
Pantry
Radon Mitigation System
Smoke Free
Hot Tub
Walk-In Closet(s)
Spa/Hot Tub
Feature Descriptions
Appliances: Cooktop, Dishwasher, Disposal, Dryer, Microwave, Refrigerator, Self Cleaning Oven, Sump Pump, Washer
Baths 3/4: 2
Baths Full: 1
Baths Half: 1
Baths Total: 4
Days on Site: 2
Exclusions: sellers personal property
Exterior: Brick, Frame
Fencing: Full
Fireplace: Gas, Gas Log, Great Room
Flooring: Carpet, Tile, Wood
HOA Fee: 191/ Monthly
Hot Tub: Yes
Laundry: In Unit
Lot: Corner Lot, Landscaped, Open Space, Sloped, Sprinklers In Front, Sprinklers In Rear
Parcel#: R8869986
Patio/Porch: Covered, Deck, Front Porch, Patio
Pets Allowed: Cats OK, Dogs OK
Security: Carbon Monoxide Detector(s), Radon Detector, Smoke Detector(s), Video Doorbell
Sewer: Public Sewer
Utilities: Cable Available, Electricity Connected, Natural Gas Connected, Phone Available
Water: Public
Window: Double Pane Windows, Window Coverings
Local Schools
High School: Standley Lake
Middle School: Wayne Carle
Elementary School: Lukas
School District: Jefferson County R-1
Listed By / Shown By
Listed By
Agency Name: RE/MAX Professionals
Agency Contact: SRPILARSKI@GMAIL.COM,720-280-5809
Shown By
Agent Name: Jill Lais
Agent Phone: (719) 960-6393
Agency Title: The Cutting Edge, Realtors
Estimate Your Payment
Estimated Payment
$ 5,388.10 per month $4,580.94 Principal & Interest $535.92 Property Tax $271.25 Homeowner's Insurance
12621 Meadowlark Lane | MLS# 4174546
This single family home located at 12621 Meadowlark Lane, Broomfield, CO 80021 is currently listed for sale with an asking price of $930,000. This property was built in 2015 and has 2 bedrooms and 3 full and 1 partial baths with 4020 sq. ft. Meadowlark Lane is located in the Skyestone subdivision within the Jefferson County R-1 school district. Search Skyestone real estate on www.jilllaishomes.com today.