.png?1721339312)
BEDS4
BATHS4 full
SQUARE FEET2,426
MLS#6175582
STATUSActive
PROPERTY TYPEResidential - Single Family
SUBDIVISIONErie Highlands
SCHOOLSt Vrain Valley RE-1J
Listing Courtesy of:
Lowes Flat Fee Realty
Agency Contact: adam@lowesflatfee.com,208-724-7497

Property Description
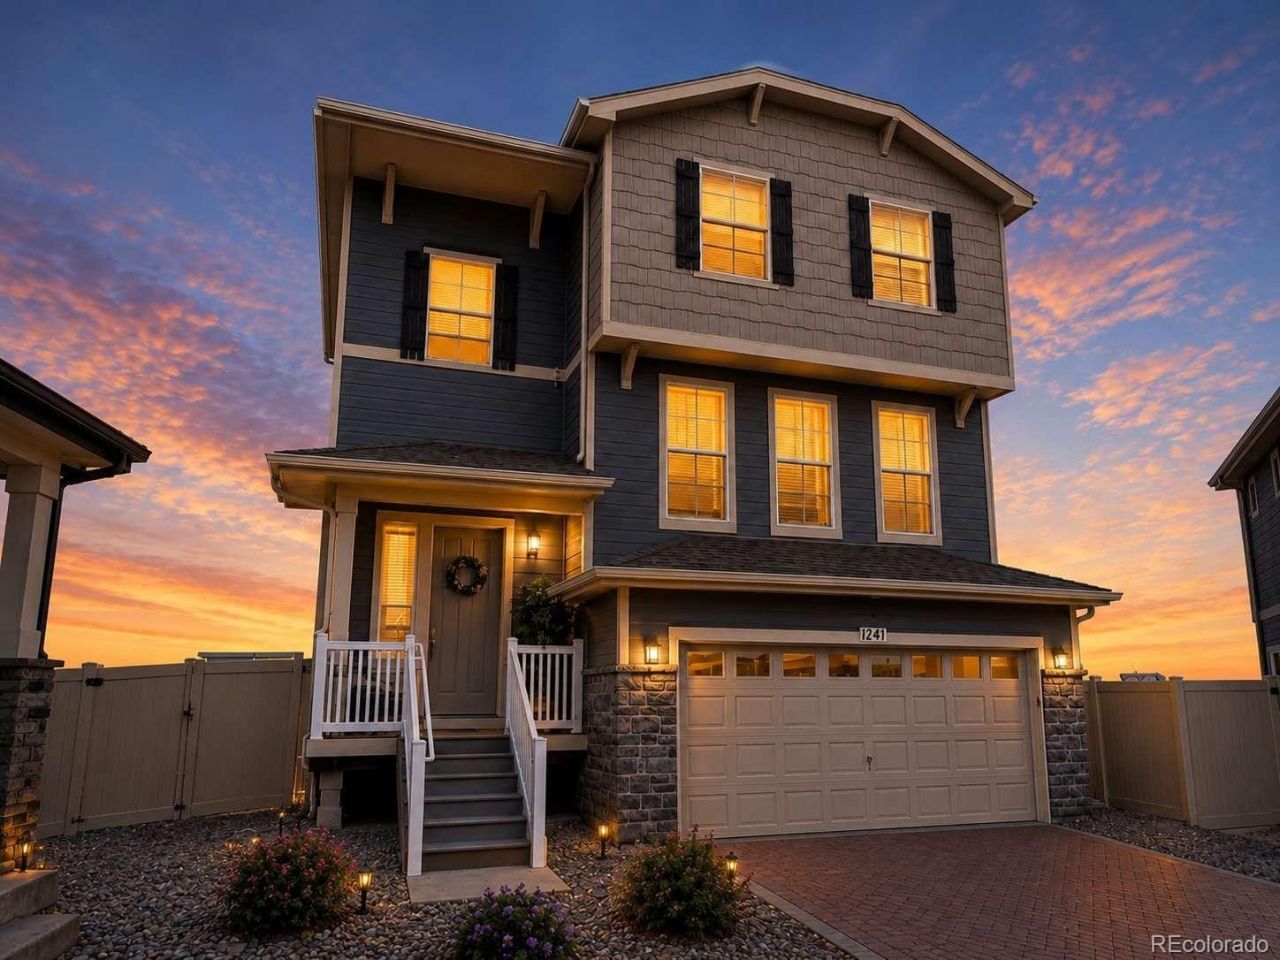
?? OPEN HOUSE every Saturday & Sunday | 1 PM?3 PM until the home is sold! Schedule a private showing today. ? Dont miss this incredible opportunity to own a beautifully upgraded home in one of Eries most desirable communities! This nearly new home sits on a premium corner lot with a large finished backyard and mountain views from the living room and bedrooms. The bright open-concept layout is filled with natural light and modern finishes throughout. The stylish kitchen features a large quartz island, white shaker cabinetry, stainless steel appliances, and elegant lighting ? perfect for entertaining and everyday living. With over $25K in builder upgrades, upgraded flooring, and a versatile lower level featuring an additional bedroom, bathroom, living area, and second laundry space, this home offers comfort, flexibility, and exceptional value. Conveniently located near parks, trails, shopping, dining, Highlands Elementary, Soaring Heights PK-8, Erie High School, and major commuting routes. Access to a clubhouse, fitness center, pool, and Clayton Park. Tour This Beautiful Erie Highlands Home Until Its Gone! Must See!
Property Features
Property Type: Residential - Single Family
Cooling: Central Air
Garage: 2 car attached
Heating: Forced Air
Home Style: Traditional
Lot Size: 0.10 Acres
Roof Type: Shingle, Composition
Stories: 3.0
Taxes: $7,081
Year Built: 2025
Amenities
High Ceilings
In-Law Floorplan
Kitchen Island
Open Floorplan
Pantry
Primary Suite
Quartz Counters
Smart Light(s)
Smart Thermostat
Walk-In Closet(s)
Heated Gutters
Lighting
Private Yard
Rain Gutters
Feature Descriptions
Appliances: Convection Oven, Dishwasher, Disposal, Dryer, Microwave, Oven, Range, Refrigerator, Smart Appliance(s), Washer
Association Amenities: Clubhouse, Fitness Center, Park, Playground, Pool, Trail(s)
Baths 3/4: 2
Baths Full: 2
Baths Half: 0
Baths Total: 4
Days on Site: 4
Exclusions: Sellers personal property, staging items.
Exterior: Cement Siding, Frame, Stone
Fencing: Partial
Flooring: Carpet, Tile, Vinyl
HOA Fee: 120/ Quarterly
Laundry: In Unit
Lot: Corner Lot, Cul-De-Sac, Irrigated, Landscaped, Level, Master Planned, Open Space
Parcel#: R8970243
Parking: 220 Volts, Concrete, Electric Vehicle Charging Station(s), Smart Garage Door
Parking Notes: 220 Volts, Concrete, Electric Vehicle Charging Stati
Patio/Porch: Covered, Deck, Front Porch
Pets Allowed: Yes
Security: Carbon Monoxide Detector(s), Smoke Detector(s), Video Doorbell
Sewer: Public Sewer
Special View Info: Mountain(s)
Utilities: Cable Available, Electricity Connected, Natural Gas Connected
Water: Public
Window: Double Pane Windows, Window Coverings
Local Schools
High School: Erie
Middle School: Soaring Heights
Elementary School: Highlands
School District: St Vrain Valley RE-1J
Listed By / Shown By
Listed By
Agency Name: Lowes Flat Fee Realty
Agency Contact: adam@lowesflatfee.com,208-724-7497
Shown By
Agent Name: Jill Lais
Agent Phone: (719) 960-6393
Agency Title: The Cutting Edge, Realtors
Estimate Your Payment
Estimated Payment
$ 4,085.22 per month $3,299.75 Principal & Interest $590.08 Property Tax $195.39 Homeowner's Insurance
1241 Highview Drive | MLS# 6175582
This single family home located at 1241 Highview Drive, Erie, CO 80516 is currently listed for sale with an asking price of $669,900. This property was built in 2025 and has 4 bedrooms and 4 full baths with 2426 sq. ft. Highview Drive is located in the Erie Highlands subdivision within the St Vrain Valley RE-1J school district. Search Erie Highlands real estate on www.jilllaishomes.com today.