.png?1721339312)
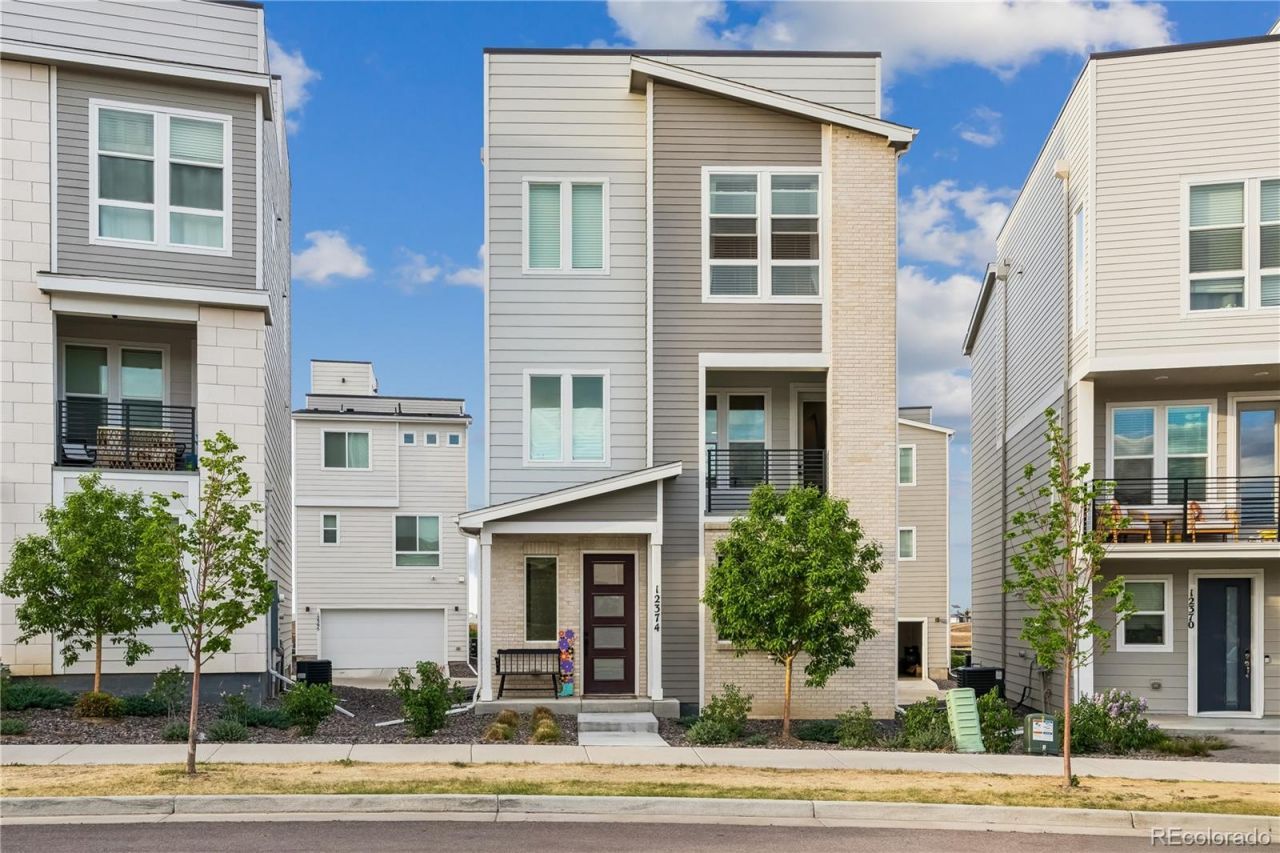
BEDS3
BATHS2 full 1 partial
SQUARE FEET1,920
MLS#7336955
STATUSActive
PROPERTY TYPEResidential - Single Family
SUBDIVISIONKarls Farm
SCHOOLAdams 12 5 Star Schl
Listing Courtesy of:
Your Castle Realty LLC
Agency Contact: naim.derti@outlook.com

Property Description
Convenience meets custom! If youre looking for the convenience of everything at your fingertips plus walking distance to restaurants and shopping, this home is for you. This three year old home has all the bells and whistles including a kitchen with top of the line cabinets, stylish accents, quartz countertops, and a massive island to use for prep or entertaining. Youll also enjoy a large living room to spend cozy nights, and a patio off the main living area to enjoy the Colorado outdoors. This home boasts 3 bedrooms, plus a bonus room for office, gym, or a second living area. Plus, there is plenty of storage with a mud room, two car garage, and a crawl space. Dont forget about the massive rooftop patio; perfect for an evening in front of the fire-pit, a night underneath the stars, as well as another place to entertain with the Colorado Mountains as the background. Ready for a slower pace of life but not quite ready for a typical suburban home? Look no further than this Urban Oasis! Minutes from I-25, E-470. Motivated Seller!!! Offering $5,000-$10,000 in Concessions + Lender offering buydown program.
Property Features
Property Type: Residential - Single Family
Cooling: Central Air
Garage: 2 car attached
Heating: Floor Furnace
Lot Size: 0.05 Acres
Roof Type: Composition
Taxes: $7,000
Year Built: 2023
Amenities
Eat-in Kitchen
High Ceilings
Kitchen Island
Open Floorplan
Pantry
Primary Suite
Quartz Counters
Walk-In Closet(s)
Balcony
Feature Descriptions
Appliances: Cooktop, Dishwasher, Disposal, Dryer, Microwave, Range Hood, Refrigerator, Washer
Association Amenities: Park, Parking
Baths 1/4: 1
Baths 3/4: 0
Baths Full: 2
Baths Half: 0
Baths Total: 3
Days on Site: 81
Exclusions: All drapes and custom rods, all tvs, mountings, all pictures and personal property.
Exterior: Frame
Fencing: None
Flooring: Carpet, Vinyl
HOA Fee: 90/ Monthly
Laundry: Laundry Closet
Lot: Irrigated, Landscaped, Sprinklers In Front
Parcel#: R0208455
Parking: Concrete
Parking Notes: Concrete
Patio/Porch: Rooftop
Pets Allowed: Cats OK, Dogs OK
Sewer: Public Sewer
Special View Info: City
Water: Public
Window: Bay Window(s)
Local Schools
High School: Mountain Range
Middle School: Century
Elementary School: Hunters Glen
School District: Adams 12 5 Star Schl
Listed By / Shown By
Listed By
Agency Name: Your Castle Realty LLC
Agency Contact: naim.derti@outlook.com
Shown By
Agent Name: Jill Lais
Agent Phone: (719) 960-6393
Agency Title: The Cutting Edge, Realtors
Estimate Your Payment
Estimated Payment
$ 3,583.34 per month $2,832.30 Principal & Interest $583.33 Property Tax $167.71 Homeowner's Insurance
12374 Farmview Street | MLS# 7336955
This single family home located at 12374 Farmview Street, Northglenn, CO 80241 is currently listed for sale with an asking price of $575,000. This property was built in 2023 and has 3 bedrooms and 2 full and 1 partial baths with 1920 sq. ft. Farmview Street is located in the Karls Farm subdivision within the Adams 12 5 Star Schl school district. Search Karls Farm real estate on www.jilllaishomes.com today.