.png?1721339312)
BEDS5
BATHS3 full 1 partial
SQUARE FEET3,172
MLS#4549735
STATUSPending
PROPERTY TYPEResidential - Single Family
SUBDIVISIONSTRATMOOR HEIGHTS
SCHOOLHarrison 2
Listing Courtesy of:
eXp Realty, LLC
Agency Contact: 719-888-2793

Property Description
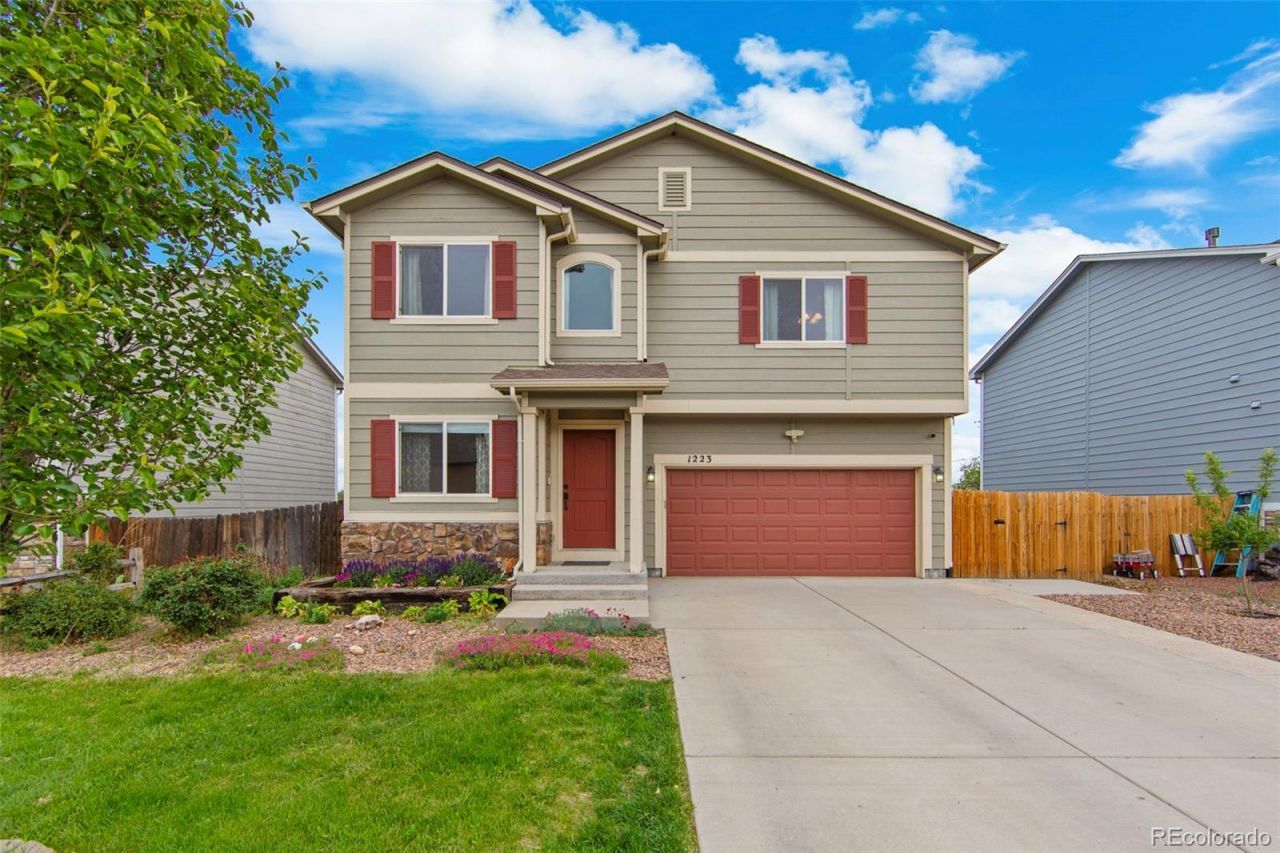
Spacious two-story home in the Stratmoor Heights neighborhood offering a flexible layout and plenty of room to grow. With 5 bedrooms, 4 bathrooms, and over 3,100 finished square feet, this home provides the space and functionality todays buyers are looking for. The main level features multiple living areas, including a comfortable family room, a separate living space, and a dining area with walk-out access. The kitchen includes an island, ample cabinetry, a spacious pantry, and a functional layout ideal for everyday living. Upstairs, youll find four bedrooms including a spacious primary suite with a walk-in closet and 5-piece bath featuring double vanities, soaking tub, and separate shower. A versatile loft adds additional living space, perfect for a home office, playroom, or media area, along with convenient upper-level laundry. The finished basement expands your options with a large second family room, an additional bedroom, and a full bathroom, ideal for guests or multi-generational living. Situated on a level, fully fenced lot, the home also features a covered patio, central A/C, and a two-car attached garage. Conveniently located near parks, schools, shopping, and major roadways, this home offers space, flexibility, and value in a central location.
Property Features
Property Type: Residential - Single Family
Basement: Finished, Full
Cooling: Central Air
Garage: 2 car attached
Heating: Forced Air, Natural Gas
Lot Size: 0.13 Acres
Roof Type: Composition
Stories: 2.0
Taxes: $1,947
Year Built: 2013
Amenities
Ceiling Fan(s)
Five Piece Bath
High Ceilings
High Speed Internet
Kitchen Island
Open Floorplan
Pantry
Primary Suite
Walk-In Closet(s)
Feature Descriptions
Appliances: Dishwasher, Microwave, Oven, Range, Refrigerator
Baths 3/4: 0
Baths Full: 3
Baths Half: 1
Baths Total: 4
Days on Site: 58
Exclusions: Sellers personal property, all garage appliances
Exterior: Frame, Wood Siding
Fencing: Partial
Flooring: Carpet, Vinyl
Laundry: In Unit
Lot: Landscaped, Level
Parcel#: 65044-05-029
Patio/Porch: Covered, Deck, Patio
Sewer: Public Sewer
Utilities: Electricity Connected, Natural Gas Connected
Water: Public
Local Schools
High School: Harrison
Middle School: Carmel
Elementary School: Monterey
School District: Harrison 2
Listed By / Shown By
Listed By
Agency Name: eXp Realty, LLC
Agency Contact: 719-888-2793
Shown By
Agent Name: Jill Lais
Agent Phone: (719) 960-6393
Agency Title: The Cutting Edge, Realtors
Estimate Your Payment
Estimated Payment
$ 2,510.08 per month $2,216.58 Principal & Interest $162.25 Property Tax $131.25 Homeowner's Insurance
1223 Livingston Avenue | MLS# 4549735
This single family home located at 1223 Livingston Avenue, Colorado Springs, CO 80906 is currently listed for sale with an asking price of $450,000. This property was built in 2013 and has 5 bedrooms and 3 full and 1 partial baths with 3172 sq. ft. Livingston Avenue is located in the STRATMOOR HEIGHTS subdivision within the Harrison 2 school district. Search STRATMOOR HEIGHTS real estate on www.jilllaishomes.com today.