.png?1721339312)
BEDS2
BATHS2 full
SQUARE FEET3,053
MLS#2002410
STATUSActive
PROPERTY TYPEResidential - Townhouse
SUBDIVISIONGentry
SCHOOLAdams-Arapahoe 28J
Listing Courtesy of:
The Cutting Edge
Agency Contact: 719-244-6046
Property Description
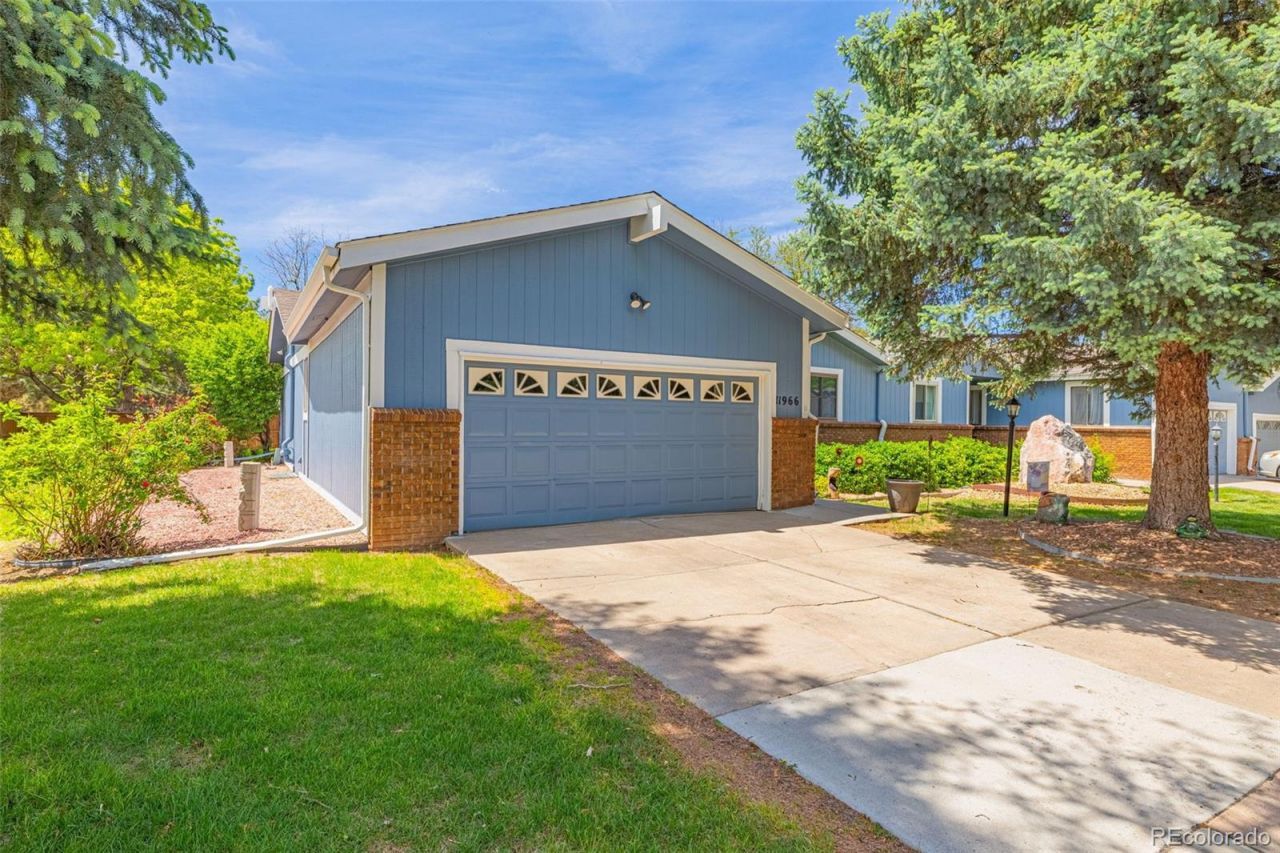
Charming 2-bed, 2-bath townhome in the sought-after Gentry Country Townhomes community of Aurora. Thoughtfully updated with newer LVP flooring throughout and a radon mitigation system for peace of mind. The kitchen?remodeled in 2025?features a convection microwave, convection oven and range, modern finishes and plenty of workspace. The lower level functions as a true second living area with ample storage and a roughed-in bathroom ready for completion or customization. Dont let the idea of adjoined living turn you off from your very private corner yard and patio. A great place for entertainment and relaxation. Enjoy easy access to outdoor recreation?just a short walk to Aurora Hills Golf Course. Well-maintained, move-in ready living with great layout and upgrade potential with 800 Sq Ft of unfinished basement space including a bath rough-in.
Property Features
Property Type: Residential - Townhouse
Basement: Bath/Stubbed
Cooling: Central Air
Fireplaces: 1
Garage: 2 car attached
Heating: Forced Air
Lot Size: 0.06 Acres
Roof Type: Composition
Stories: 1.0
Taxes: $2,807
Year Built: 1978
Amenities
Lighting
Feature Descriptions
Appliances: Convection Oven, Dishwasher, Dryer, Microwave, Range, Refrigerator, Washer
Baths 3/4: 1
Baths Full: 1
Baths Half: 0
Baths Total: 2
Days on Site: 1
Exclusions: Seller personal property
Exterior: Wood Siding
Fencing: None
Fireplace: Gas Log, Living Room
Flooring: Carpet, Vinyl
HOA Fee: 265/ Monthly
Laundry: In Unit
Lot: Corner Lot, Cul-De-Sac, Landscaped, Master Planned, Sprinklers In Front, Sprinklers In Rear
Parcel#: 031126975
Parking: Concrete, Finished Garage, Oversized, Storage
Parking Notes: Concrete, Finished Garage, Oversized, Storage
Patio/Porch: Covered, Patio
Pets Allowed: Yes
Security: Carbon Monoxide Detector(s), Radon Detector
Sewer: Public Sewer
Special View Info: Golf Course
Utilities: Cable Available, Electricity Connected, Internet Access (Wired), Natural Gas Connected, Phone Available
Water: Public
Window: Bay Window(s), Double Pane Windows, Skylight(s)
Local Schools
High School: Aurora Central
Middle School: South
Elementary School: Lansing
School District: Adams-Arapahoe 28J
Listed By / Shown By

Estimate Your Payment
Estimated Payment
$ 2,581.75 per month $2,216.58 Principal & Interest $233.92 Property Tax $131.25 Homeowner's Insurance
11966 E Maple Avenue | MLS# 2002410
This townhouse located at 11966 E Maple Avenue, Aurora, CO 80012 is currently listed for sale by The Cutting Edge, with an asking price of $450,000. This property was built in 1978 and has 2 bedrooms and 2 full baths with 3053 sq. ft. E Maple Avenue is located in the Gentry subdivision within the Adams-Arapahoe 28J school district. Search Gentry real estate on www.jilllaishomes.com today.