.png?1721339312)
BEDS3
BATHS3
SQUARE FEET1,506
MLS#5674750
STATUSActive
PROPERTY TYPEResidential - Single Family
SUBDIVISIONCourtyards at Woodmen Hills North
Property Description
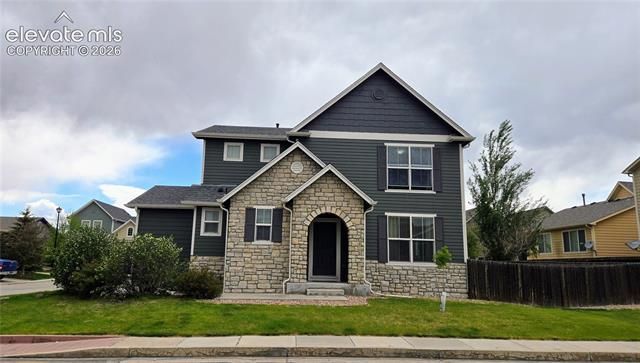
This lovely two-story home, nestled onto a corner lot in the Courtyards at Woodmen Hills is a must see! Built in 2006 and featuring a fully finished 1,506 sq ft., you'll enter this charming home to find a welcoming living area that opens into the dining area and kitchen. Perfect for entertaining or just relaxing. The 9 foot ceilings make the space feel open and light. The kitchen is complete with upgraded 42 inch cabinets, a pantry for extra storage, and stainless steel appliances. The walk out to the backyard deck is just off the dining area, perfect for summer grilling. Upstairs, you'll find a convenient workspace on the landing, with a built-in desk. Perfect for work or hobbies. The primary bedroom features a ceiling fan, vaulted ceiling and an attached bath and large walk-in closet, with ample storage. Down the hall is the other full bathroom and two other bedrooms. New roof and whole house a/c installed in 2024. This home has wonderful access to the newest shopping centers Falcon has to offer, and is close to schools, the nearby Woodmen Hills Recreation Center and more. This one is a must see!!
Property Features
Property Type: Residential - Single Family
Cooling: Ceiling Fan(s), Central Air
Fenced: Yes
Fireplaces: None
Garage: 2 car attached
Heating: Forced Air, Natural Gas
Lot Size: 0.10 Acres
Roof Type: Composite Shingle
Stories: 2.0
Taxes: $1,578
Year Built: 2006
Feature Descriptions
Appliances: 220v in Kitchen, Dishwasher, Disposal, Dryer, Kitchen Vent Fan, Microwave Oven, Range, Refrigerator, Washer
Association Fee: $120.00 (Monthly)
Basement/Foundation: Crawl Space
Community Features: Club House, Community Center, Fitness Center, Hiking or Biking Trails, Parks or Open Space, Pool
Days on Site: 1
Existing Utilities: Cable Available, Electricity Connected, Natural Gas Connected
Exterior: Wood
Fence: Rear
Floor Plan: 2 Story
Floors: Carpet, Vinyl/Linoleum, Luxury Vinyl
Garage Amenities: Garage Door Opener
Garage Type: Attached
Interior: 6-Panel Doors
Laundry Facilities: Electric Hook-up, Main
Lot: Corner, Level
Square Footage: 648 (Main)
Utilities: Cable Available, Electricity Connected, Natural Gas Connected
Water: Assoc/Distr
Listed By / Shown By
Listed By
Agency Name: Clemente Real Estate Services Inc
Agency Phone: 719-574-4646
Shown By
Agent Name: Jill Lais
Agent Phone: (719) 960-6393
Agency Title: The Cutting Edge, Realtors

Estimate Your Payment
Estimated Payment
$ 2,192.29 per month $1,945.67 Principal & Interest $131.42 Property Tax $115.21 Homeowner's Insurance
11844 Pei Grove | MLS# 5674750
This single family home located at 11844 Pei Grove, Peyton, CO 80831 is currently listed for sale with an asking price of $394,999. This property was built in 2006 and has 3 bedrooms with 1506 sq. ft. Pei Grove is located in the Courtyards at Woodmen Hills North subdivision. Search Courtyards At Woodmen Hills North real estate on www.jilllaishomes.com today.