.png?1721339312)
BEDS4
BATHS2 full 1 partial
SQUARE FEET3,030
MLS#7414504
STATUSPending
PROPERTY TYPEResidential - Single Family
SUBDIVISIONFlintwood Hills
SCHOOLDouglas RE-1
Listing Courtesy of:
RE/MAX Alliance
Agency Contact: jace@jaceglick.com,303-805-4333

Property Description
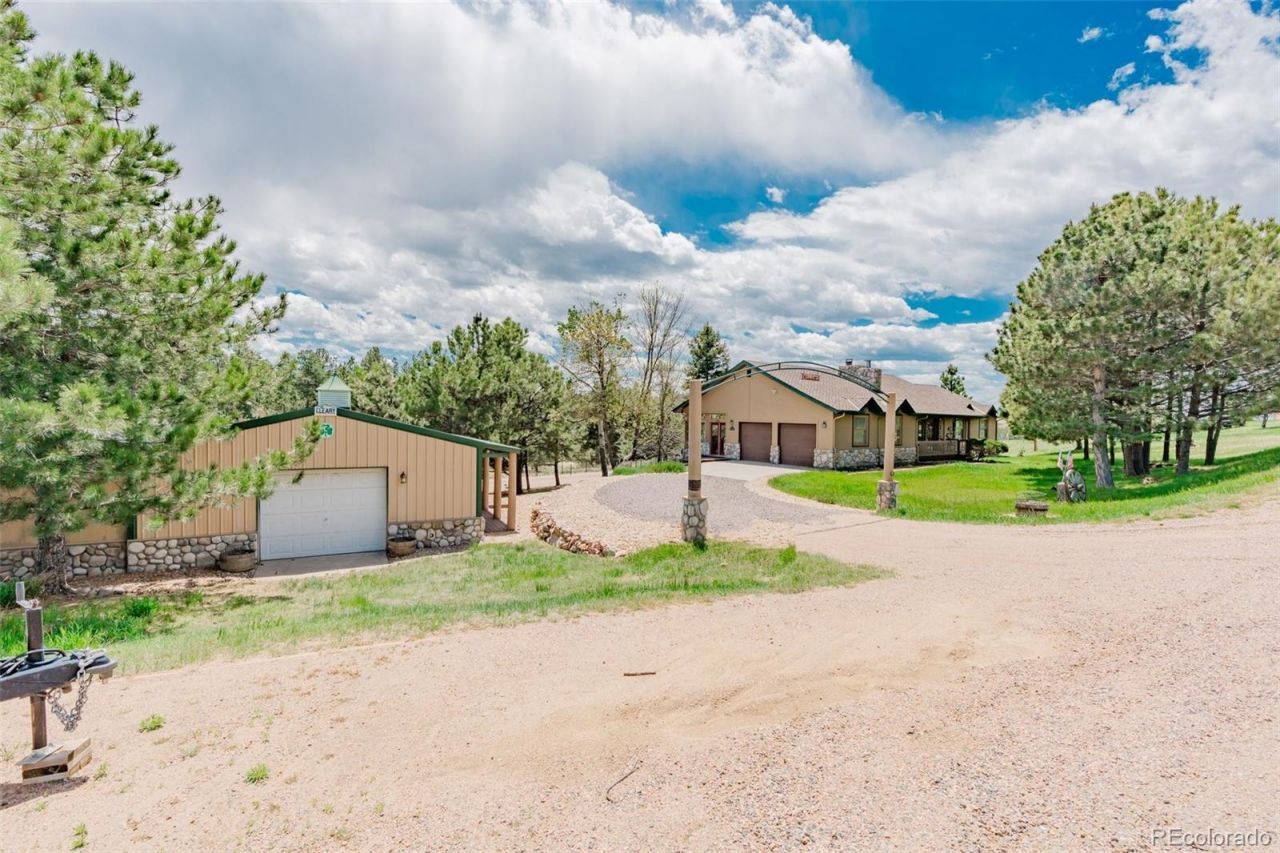
Tucked away in a private cul-de-sac, this close-in country property offers the perfect blend of peaceful living and convenience on 2.11 beautifully landscaped acres. No HOA. The property has unique amenities including a 1,200 SF shop with 220, electric and heat, charming treehouse with loft, and a sports court with endless potential for recreation and/or customization. The ranch-style home features a spacious and functional layout with 2 bedrooms, 2 bathrooms, an office, family room, dining room, updated kitchen, and a bright & heated sunroom on the main level. The finished walk-out basement expands the living space with a large great room, spacious laundry room, 2 additional bedrooms, a bathroom, and a second office/flex space. Recent updates include a new septic system, furnace, flooring, kitchen cabinets, stainless steel appliances, and some new windows. This one-of-a-kind property is a must see!
Property Features
Property Type: Residential - Single Family
Basement: Finished, Full, Walk-Out Access
Cooling: None
Fireplaces: 1
Garage: 2 car attached
Heating: Forced Air
Home Style: Traditional
Lot Size: 2.11 Acres
Roof Type: Composition
Stories: 1.0
Taxes: $2,721
Year Built: 1979
Amenities
Built-in Features
Ceiling Fan(s)
High Ceilings
Rain Gutters
Tennis Court(s)
Feature Descriptions
Appliances: Cooktop, Dishwasher, Disposal, Dryer, Microwave, Oven, Refrigerator, Washer
Baths 3/4: 0
Baths Full: 2
Baths Half: 1
Baths Total: 3
Days on Site: 52
Exclusions: Chair lift by the treehouse.
Exterior: Frame, Rock, Wood Siding
Fencing: None
Fireplace: Family Room, Wood Burning
Flooring: Carpet, Laminate, Wood
Horse Amenities: Well Allows For
Lot: Cul-De-Sac, Many Trees
Parcel#: R0052020
Patio/Porch: Covered, Deck, Front Porch
Security: Carbon Monoxide Detector(s)
Sewer: Septic Tank
Utilities: Electricity Connected, Natural Gas Connected
Water: Well
Local Schools
High School: Ponderosa
Middle School: Sagewood
Elementary School: Franktown
School District: Douglas RE-1
Listed By / Shown By
Listed By
Agency Name: RE/MAX Alliance
Agency Contact: jace@jaceglick.com,303-805-4333
Shown By
Agent Name: Jill Lais
Agent Phone: (719) 960-6393
Agency Title: The Cutting Edge, Realtors
Estimate Your Payment
Estimated Payment
$ 4,270.24 per month $3,817.45 Principal & Interest $226.75 Property Tax $226.04 Homeowner's Insurance
11782 E Basswood Lane | MLS# 7414504
This single family home located at 11782 E Basswood Lane, Franktown, CO 80116 is currently listed for sale with an asking price of $775,000. This property was built in 1979 and has 4 bedrooms and 2 full and 1 partial baths with 3030 sq. ft. E Basswood Lane is located in the Flintwood Hills subdivision within the Douglas RE-1 school district. Search Flintwood Hills real estate on www.jilllaishomes.com today.