.png?1721339312)
BEDS2
BATHS1 full
SQUARE FEET1,013
MLS#3987383
STATUSPending
PROPERTY TYPEResidential - Single Family
SUBDIVISIONAurora Heights
SCHOOLAdams-Arapahoe 28J
Listing Courtesy of:
Compass - Denver
Agency Contact: Jennifer.stenbak@compass.com,303-257-0904

Property Description
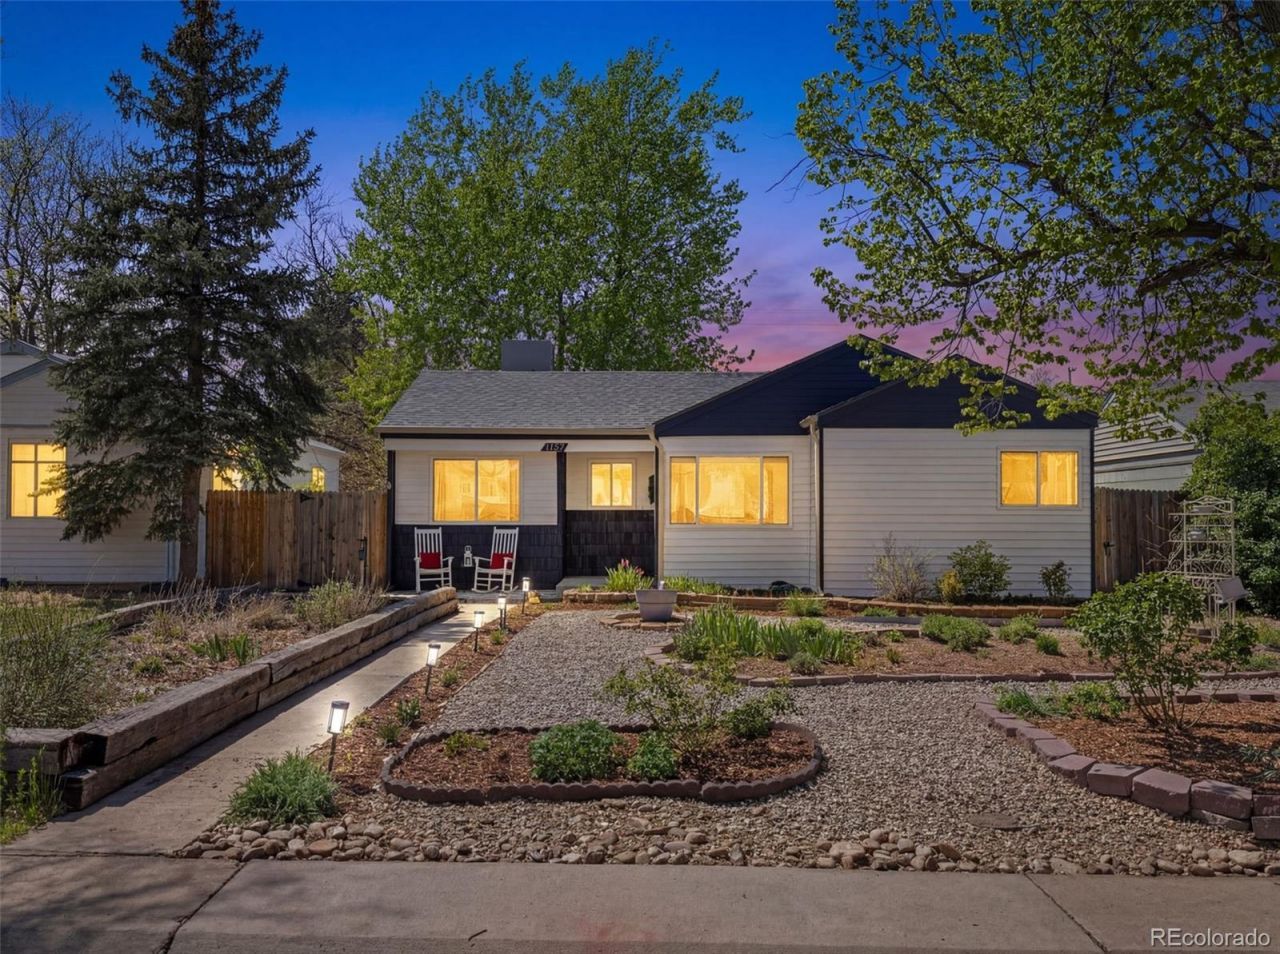
Welcome to this charming and updated single-family home offering both comfort and style. Step inside to discover a beautifully renovated kitchen, complete with premium quartzite counters, beech cabinets, stainless steel appliances (microwave exhausts to outside) and gas range, a spacious island with counter seating, a butlers pantry with pull out storage and soft close doors throughout, theres even a breadbox.The 2023 renovation made an open floor plan that flows seamlessly into dining, living and outdoor spaces. New hardwood floors installed and sellers replaced the furnace, evaporative cooler, and updated the electrical and plumbing, LED dimmable recessed lighting and beautiful chandeliers. Brand new carpet in the bedrooms.Step outside to experience your own private space. The fenced backyard features a garden, fire pit, and covered patio perfect for entertaining or relaxing. The front yard has porch and perennials/xeriscaping that offer low cost and maintenance. Oversized detached garage plus off street parking. Newer exterior paint, windows (Lifetime with transferrable warranty), and fence.Bonus BRAND NEW ROOF! Location close to everything, tons walkable and easy to get anywhere.
Property Features
Property Type: Residential - Single Family
Basement: Crawl Space
Cooling: Evaporative Cooling
Garage: 1
Heating: Forced Air, Natural Gas
Home Style: Mid-Century Modern
Lot Size: 0.15 Acres
Roof Type: Composition
Stories: 1.0
Taxes: $2,486
Year Built: 1951
Amenities
Ceiling Fan(s)
Eat-in Kitchen
Kitchen Island
No Stairs
Open Floorplan
Pantry
Quartz Counters
Smoke Free
Fire Pit
Garden
Private Yard
Feature Descriptions
Appliances: Dishwasher, Disposal, Dryer, Gas Water Heater, Microwave, Range, Refrigerator, Self Cleaning Oven, Washer
Baths 3/4: 0
Baths Full: 1
Baths Half: 0
Baths Total: 1
Days on Site: 31
Exclusions: Sellers personal property
Exterior: Frame, Wood Siding
Fencing: Full
Flooring: Carpet, Tile, Wood
Laundry: In Unit
Lot: Level, Near Public Transit
Parcel#: 031079250
Parking: Concrete, Exterior Access Door, Oversized
Parking Notes: Concrete, Exterior Access Door, Oversized
Patio/Porch: Covered, Front Porch, Patio
Security: Smoke Detector(s)
Sewer: Public Sewer
Utilities: Cable Available, Electricity Connected, Natural Gas Connected, Phone Available
Water: Public
Window: Double Pane Windows, Window Coverings
Local Schools
High School: Aurora Central
Middle School: Aurora West
Elementary School: Kenton
School District: Adams-Arapahoe 28J
Listed By / Shown By
Listed By
Agency Name: Compass - Denver
Agency Contact: Jennifer.stenbak@compass.com,303-257-0904
Shown By
Agent Name: Jill Lais
Agent Phone: (719) 960-6393
Agency Title: The Cutting Edge, Realtors
Estimate Your Payment
Estimated Payment
$ 2,294.13 per month $1,970.30 Principal & Interest $207.17 Property Tax $116.67 Homeowner's Insurance
1157 Kingston Street | MLS# 3987383
This single family home located at 1157 Kingston Street, Aurora, CO 80010 is currently listed for sale with an asking price of $400,000. This property was built in 1951 and has 2 bedrooms and 1 full baths with 1013 sq. ft. Kingston Street is located in the Aurora Heights subdivision within the Adams-Arapahoe 28J school district. Search Aurora Heights real estate on www.jilllaishomes.com today.