.png?1721339312)
BEDS3
BATHS2 full
SQUARE FEET1,872
MLS#4475725
STATUSActive
PROPERTY TYPEResidential - Single Family
SUBDIVISIONBriarwood Hills
SCHOOLJefferson County R-1
Listing Courtesy of:
Root Real Estate Inc
Agency Contact: Amy@TheRootTeam.com,303-730-3912

Property Description
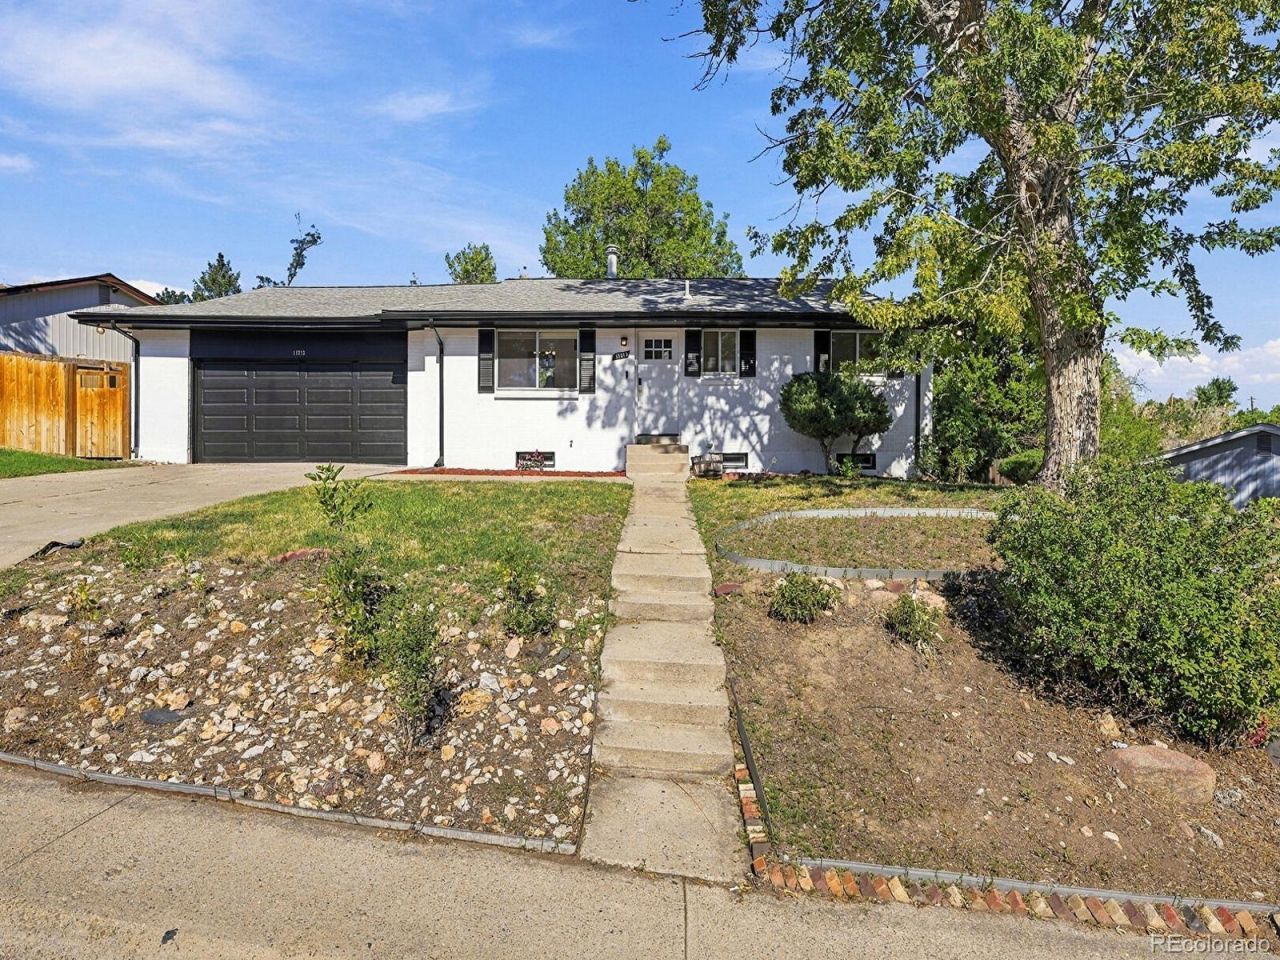
Welcome to 11213 W Briarwood Drive, a beautifully remodeled 3-bedroom, 2-bath home that blends thoughtful updates with original character. The home has been extensively refreshed throughout with fresh interior paint, beautifully refinished original hardwood floors, fully remodeled bathrooms, and a completely renovated kitchen featuring Misterio hard-surface countertops, all-new appliances, and a freestanding double-oven range, perfect for everyday cooking and entertaining.Central air conditioning has also been added, providing a welcome upgrade in comfort, and the previous swamp cooler has been removed.A full basement provides plenty of additional space for a family room, home office, gym, storage, or future customization. Outside, the generously sized yard offers room to relax, entertain, garden, or simply enjoy some extra outdoor space.With its fresh remodel, updated kitchen and bathrooms, preserved hardwood floors, added central air conditioning, full basement, and spacious yard, this home offers a great combination of style, function, and flexibility.
Property Features
Property Type: Residential - Single Family
Basement: Finished, Full, Interior Entry, Unfinished
Cooling: Central Air
Fireplaces: 1
Garage: 2 car attached
Heating: Forced Air
Home Style: Traditional
Lot Size: 0.19 Acres
Roof Type: Composition
Stories: 1.0
Taxes: $3,054
Year Built: 1961
Amenities
Ceiling Fan(s)
Five Piece Bath
Smoke Free
Solid Surface Counters
Lighting
Private Yard
Rain Gutters
Feature Descriptions
Appliances: Dishwasher, Disposal, Dryer, Gas Water Heater, Microwave, Oven, Refrigerator, Washer
Baths 3/4: 1
Baths Full: 1
Baths Half: 0
Baths Total: 2
Days on Site: 3
Exclusions: Sellers personal property.
Exterior: Brick, Concrete, Frame
Fencing: Full
Fireplace: Dining Room, Free Standing, Wood Burning Stove
Flooring: Carpet, Tile, Wood
Laundry: In Unit
Parcel#: 062037
Parking: Concrete, Exterior Access Door, Lighted, Oversized
Parking Notes: Concrete, Exterior Access Door, Lighted, Oversized
Patio/Porch: Patio
Sewer: Public Sewer
Utilities: Cable Available, Electricity Connected, Natural Gas Connected
Water: Public
Local Schools
High School: Lakewood
Middle School: Creighton
Elementary School: Belmar
School District: Jefferson County R-1
Listed By / Shown By
Listed By
Agency Name: Root Real Estate Inc
Agency Contact: Amy@TheRootTeam.com,303-730-3912
Shown By
Agent Name: Jill Lais
Agent Phone: (719) 960-6393
Agency Title: The Cutting Edge, Realtors
Estimate Your Payment
Estimated Payment
$ 3,489.29 per month $3,053.96 Principal & Interest $254.50 Property Tax $180.83 Homeowner's Insurance
11213 W Briarwood Drive | MLS# 4475725
This single family home located at 11213 W Briarwood Drive, Denver, CO 80226 is currently listed for sale with an asking price of $620,000. This property was built in 1961 and has 3 bedrooms and 2 full baths with 1872 sq. ft. W Briarwood Drive is located in the Briarwood Hills subdivision within the Jefferson County R-1 school district. Search Briarwood Hills real estate on www.jilllaishomes.com today.