.png?1721339312)
BEDS4
BATHS3 full
SQUARE FEET3,780
MLS#4224882
STATUSActive
PROPERTY TYPEResidential - Single Family
SUBDIVISIONThe Estates At Rolling Hills Ranch
SCHOOLDistrict 49
Listing Courtesy of:
eXp Realty, LLC
Agency Contact: 719-425-4114

Property Description
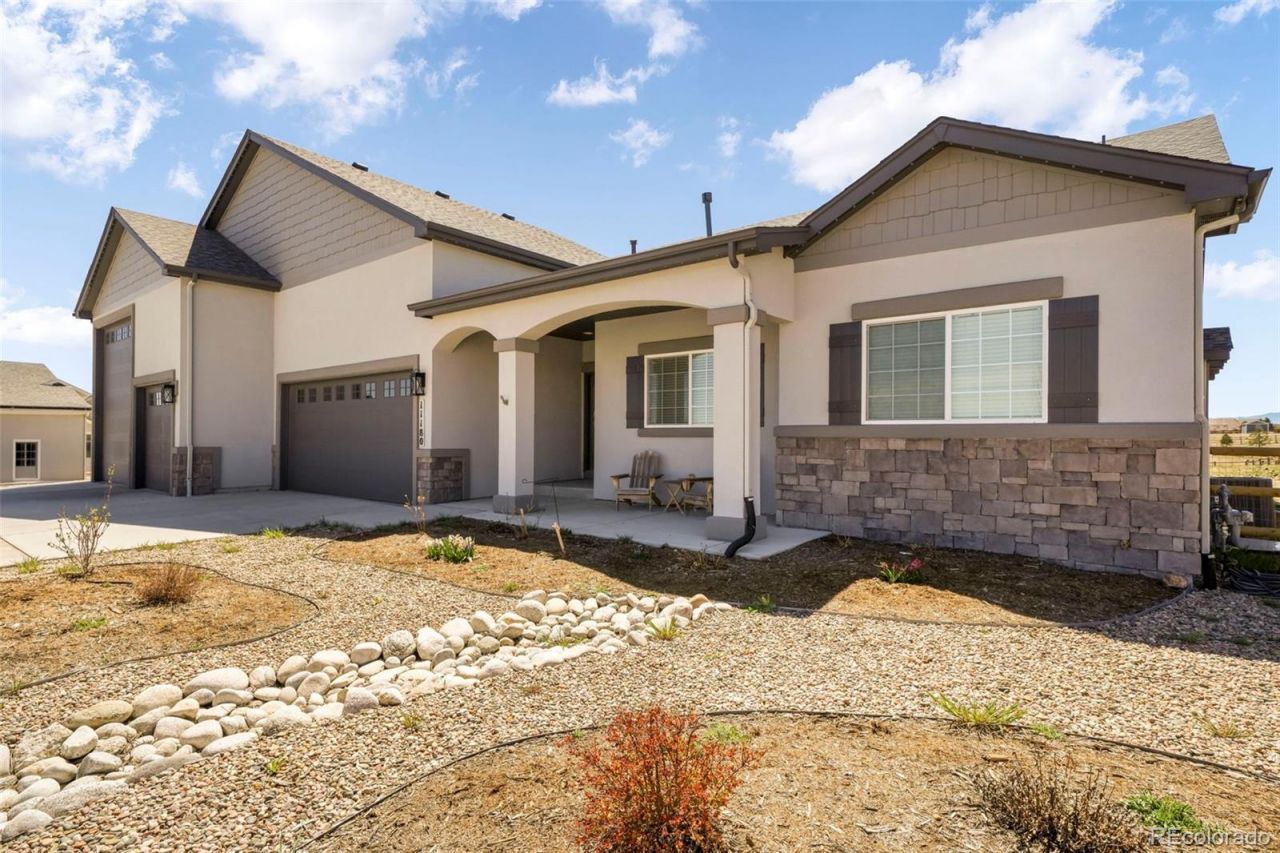
Better than new ranch style home built by Majestic Custom Homes, this stunning Villa floor plan offers nearly 3,800 ft.² of beautifully designed living space on an unheard of 1.11-acre lot backing to open space with breathtaking mountain and Pikes Peak views. Located within the desirable Meridian Ranch Metro District, enjoy access to outstanding neighborhood amenities while still having the privacy and space rarely found in todays market. One of the standout features of this exceptional property is the oversized, heated RV six-car garage, creating endless opportunities for car enthusiasts, hobbies, storage, or recreational vehicles. The thoughtfully designed main level features a luxurious primary suite with spa-inspired bath including a freestanding soaking tub, oversized walk-in shower, dual vanities, and spacious walk-in closet. An additional bedroom, full bath and dining room that could be converted into another bedroom or office are also conveniently located on the main level. Real hardwood flooring, upgraded finishes throughout, a beautiful gas fireplace with custom built-ins, and abundant natural light create a warm yet elevated feel. The chefs kitchen is designed for both everyday living and entertaining with quartz countertops, stainless steel appliances, double ovens, gas cooktop, generous prep space, and ample cabinetry. The main level also includes a large laundry room and mudroom with direct access to the garage. The finished basement is truly an entertainers dream featuring a massive recreation area, wet bar, two additional bedrooms, a 3/4 bath, and a large storage room. Outside, the fully fenced backyard offers endless possibilities with room to create the outdoor oasis of your dreams while enjoying incredible Colorado views.
Property Features
Property Type: Residential - Single Family
Basement: Finished, Full
Cooling: Central Air
Fireplaces: 1
Garage: 6 car attached
Heating: Forced Air, Natural Gas
Lot Size: 1.11 Acres
Roof Type: Composition
Stories: 1.0
Taxes: $6,536
Year Built: 2021
Amenities
Built-in Features
Ceiling Fan(s)
Eat-in Kitchen
Five Piece Bath
High Ceilings
High Speed Internet
Kitchen Island
Pantry
Primary Suite
Quartz Counters
Smart Thermostat
Walk-In Closet(s)
Wet Bar
Private Yard
Feature Descriptions
Appliances: Bar Fridge, Cooktop, Dishwasher, Disposal, Double Oven, Microwave, Refrigerator
Association Amenities: Clubhouse, Fitness Center, Golf Course, Playground, Trail(s)
Baths 3/4: 1
Baths Full: 2
Baths Half: 0
Baths Total: 3
Days on Site: 5
Exclusions: Sellers Personal Property + Staging
Exterior: Frame, Stone, Stucco
Fireplace: Family Room, Gas
Flooring: Carpet, Tile, Vinyl
HOA Fee: 110/ Monthly
Laundry: Sink
Lot: Cul-De-Sac, Landscaped, Open Space
Parcel#: 42191-03-047
Parking: 220 Volts, Concrete, Oversized, RV Garage, Tandem
Parking Notes: 220 Volts, Concrete, Oversized, RV Garage, Tandem
Patio/Porch: Front Porch, Patio
Security: Carbon Monoxide Detector(s), Smoke Detector(s), Video Doorbell
Sewer: Public Sewer
Special View Info: Mountain(s)
Utilities: Cable Available, Electricity Connected, Natural Gas Connected
Water: Public
Window: Double Pane Windows
Local Schools
High School: Falcon
Middle School: Falcon
Elementary School: Meridian Ranch
School District: District 49
Listed By / Shown By
Listed By
Agency Name: eXp Realty, LLC
Agency Contact: 719-425-4114
Shown By
Agent Name: Jill Lais
Agent Phone: (719) 960-6393
Agency Title: The Cutting Edge, Realtors
Estimate Your Payment
Estimated Payment
$ 5,892.51 per month $5,048.88 Principal & Interest $544.67 Property Tax $298.96 Homeowner's Insurance
11180 Palmer Peak Place | MLS# 4224882
This single family home located at 11180 Palmer Peak Place , Peyton, CO 80831 is currently listed for sale with an asking price of $1,025,000. This property was built in 2021 and has 4 bedrooms and 3 full baths with 3780 sq. ft. Palmer Peak Place is located in the The Estates At Rolling Hills Ranch subdivision within the District 49 school district. Search The Estates At Rolling Hills Ranch real estate on www.jilllaishomes.com today.