.png?1721339312)
BEDS3
BATHS2 full 1 partial
SQUARE FEET1,915
MLS#9823432
STATUSPending
PROPERTY TYPEResidential - Single Family
SUBDIVISIONRock Creek
SCHOOLBoulder Valley RE 2
Listing Courtesy of:
West and Main Homes Inc
Agency Contact: jk@westandmainhomes.com,720-592-6309

Property Description
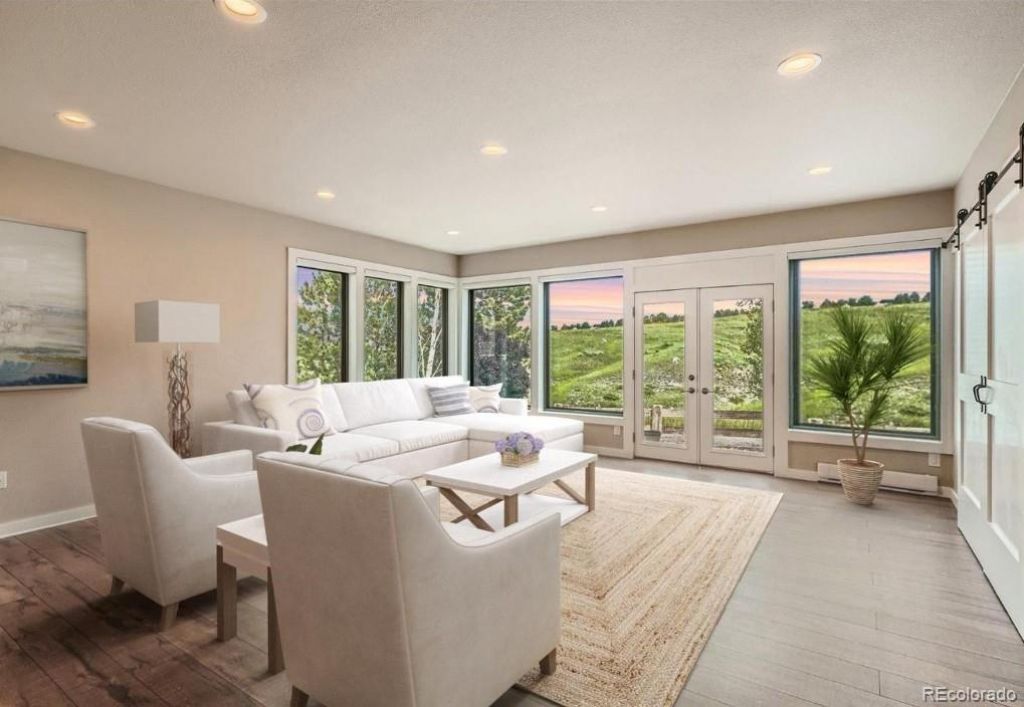
Welcome to 1068 Huron Peak Avenue, a beautifully updated three bedroom, three bathroom home backing directly to open space and trails in the town of Superior, where over 40% of the land is preserved open space. This is Colorado living at its finest: walk out your back door and onto the trail system, with unobstructed views that make every day feel like a retreat.The open floor plan was designed to maximize those views and create effortless flow for entertaining. The living room rolls right out into the backyard and beyond into the open space, blurring the line between indoor and outdoor living. A custom addition on the main floor adds approximately 500 square feet of versatile living space, framed by breathtaking views of the surrounding landscape.Upstairs, the primary suite offers a true escape, complete with a spacious Trex deck and included hot tub, the perfect spot to soak in the scenery at the end of the day. The neighborhood pool adds another layer of summer enjoyment, and the friendly, welcoming community makes this an easy place to call home.With quick access to both Boulder and Denver, 1068 Huron Peak Avenue offers the rare combination of small town charm, wide open space, and commuter convenience. Dont miss this one.
Property Features
Property Type: Residential - Single Family
Basement: Crawl Space
Cooling: Central Air
Fireplaces: 1
Garage: 2 car attached
Heating: Forced Air
Lot Size: 0.13 Acres
Roof Type: Composition
Stories: 2.0
Taxes: $6,087
Year Built: 2002
Amenities
Breakfast Bar
Five Piece Bath
Granite Counters
High Ceilings
Open Floorplan
Primary Suite
Smoke Free
Hot Tub
Vaulted Ceiling(s)
Balcony
Garden
Private Yard
Spa/Hot Tub
Feature Descriptions
Appliances: Dishwasher, Disposal, Dryer, Microwave, Oven, Range, Range Hood, Refrigerator, Washer
Association Amenities: Clubhouse, Park, Playground, Pool, Tennis Court(s), Trail(s)
Baths 3/4: 0
Baths Full: 2
Baths Half: 1
Baths Total: 3
Days on Site: 58
Exclusions: Sellers Personal Property
Exterior: Frame
Fencing: Full
Fireplace: Living Room
Flooring: Carpet, Wood
HOA Fee: 283/ Annually
Hot Tub: Yes
Lot: Borders Public Land, Greenbelt, Landscaped, Meadow, Open Space, Secluded, Sprinklers In Front, Sprinklers In Rear
Parcel#: R0125064
Parking: Concrete
Parking Notes: Concrete
Patio/Porch: Deck, Patio
Pets Allowed: Yes
Security: Smoke Detector(s)
Sewer: Public Sewer
Spa: Bath
Special View Info: Meadow, Mountain(s), Valley
Utilities: Cable Available, Electricity Available, Electricity Connected, Natural Gas Available
Water: Public
Local Schools
High School: Monarch
Middle School: Eldorado K-8
Elementary School: Eldorado K-8
School District: Boulder Valley RE 2
Listed By / Shown By
Listed By
Agency Name: West and Main Homes Inc
Agency Contact: jk@westandmainhomes.com,720-592-6309
Shown By
Agent Name: Jill Lais
Agent Phone: (719) 960-6393
Agency Title: The Cutting Edge, Realtors
Estimate Your Payment
Estimated Payment
$ 4,681.17 per month $3,940.59 Principal & Interest $507.25 Property Tax $233.33 Homeowner's Insurance
1068 Huron Peak Avenue | MLS# 9823432
This single family home located at 1068 Huron Peak Avenue, Superior, CO 80027 is currently listed for sale with an asking price of $799,999. This property was built in 2002 and has 3 bedrooms and 2 full and 1 partial baths with 1915 sq. ft. Huron Peak Avenue is located in the Rock Creek subdivision within the Boulder Valley RE 2 school district. Search Rock Creek real estate on www.jilllaishomes.com today.