.png?1721339312)
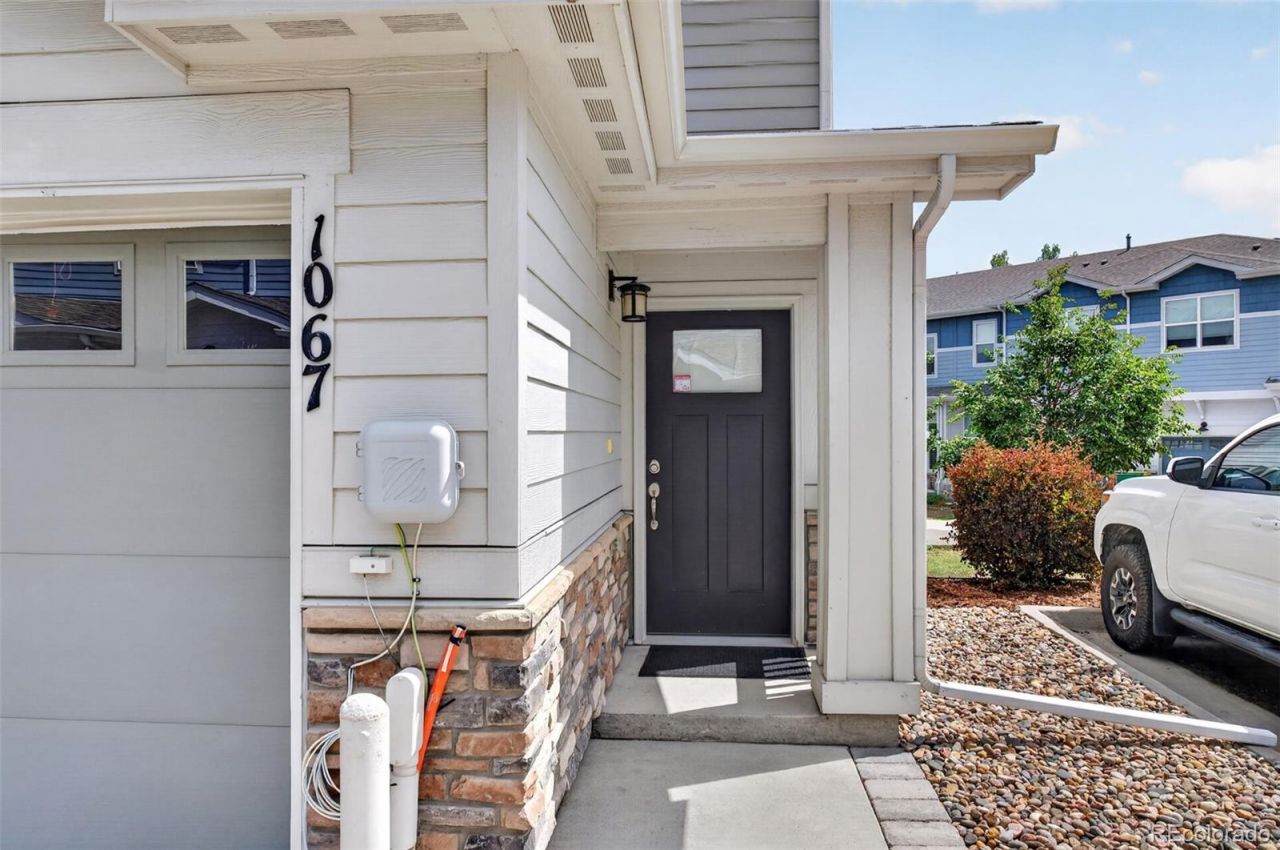
BEDS2
BATHS2 full 1 partial
SQUARE FEET1,078
MLS#8677068
STATUSActive
PROPERTY TYPEResidential - Townhouse
SUBDIVISIONOak Street Sub Flg 1 Ll Adj 1
SCHOOLJefferson County R-1
Listing Courtesy of:
West and Main Homes Inc
Agency Contact: kelsey.cerrone@westandmain.com,303-328-5803

Property Description
Welcome home to this beautifully updated 2-bedroom, 3-bathroom end-unit townhome, built in 2020 and offering the comfort and convenience of newer construction. Abundant natural light and a spacious, functional layout create an inviting atmosphere throughout. New flooring adds a fresh, modern feel, while the open living and dining areas provide plenty of room for relaxing or entertaining. Step outside onto the private deck?the perfect place to enjoy your morning coffee, dine outdoors, or unwind at the end of the day. Both bedrooms offer comfortable retreats with convenient access to bathrooms and ample storage. Ideally located near Belmars popular shopping, dining, entertainment, and community events, with easy access to downtown Denver and major commuter routes. This move-in-ready end unit combines modern living, added privacy, outdoor space, and an excellent location!
Property Features
Property Type: Residential - Townhouse
Cooling: Central Air
Garage: 1 car attached
Heating: Forced Air
Lot Size: 0.02 Acres
Roof Type: Composition
Stories: 2.0
Taxes: $5,931
Year Built: 2020
Feature Descriptions
Appliances: Dishwasher, Dryer, Microwave, Oven, Refrigerator, Washer
Baths 3/4: 0
Baths Full: 2
Baths Half: 1
Baths Total: 3
Days on Site: 3
Exclusions: Sellers Personal Property
Exterior: Frame, Stone, Vinyl Siding
Fencing: None
Flooring: Carpet, Vinyl
HOA Fee: 80/ Monthly
Parcel#: 512668
Parking: Dry Walled, Floor Coating
Parking Notes: Dry Walled, Floor Coating
Patio/Porch: Patio
Sewer: Public Sewer
Utilities: Cable Available, Electricity Available, Electricity Connected, Internet Access (Wired)
Water: Public
Local Schools
High School: Lakewood
Middle School: Creighton
Elementary School: Eiber
School District: Jefferson County R-1
Listed By / Shown By
Listed By
Agency Name: West and Main Homes Inc
Agency Contact: kelsey.cerrone@westandmain.com,303-328-5803
Shown By
Agent Name: Jill Lais
Agent Phone: (719) 960-6393
Agency Title: The Cutting Edge, Realtors
Estimate Your Payment
Estimated Payment
$ 2,920.34 per month $2,290.47 Principal & Interest $494.25 Property Tax $135.63 Homeowner's Insurance
1067 Oak Circle | MLS# 8677068
This townhouse located at 1067 Oak Circle, Denver, CO 80215 is currently listed for sale with an asking price of $465,000. This property was built in 2020 and has 2 bedrooms and 2 full and 1 partial baths with 1078 sq. ft. Oak Circle is located in the Oak Street Sub Flg 1 Ll Adj 1 subdivision within the Jefferson County R-1 school district. Search Oak Street Sub Flg 1 Ll Adj 1 real estate on www.jilllaishomes.com today.