.png?1721339312)
BEDS4
BATHS4 full
SQUARE FEET3,685
MLS#2072861
STATUSActive
PROPERTY TYPEResidential - Single Family
SUBDIVISIONThe Hearth
SCHOOLDouglas RE-1
Listing Courtesy of:
The Steller Group, Inc
Agency Contact: NatalieContracts@StellerRealEstate.com,303-328-8015

Property Description
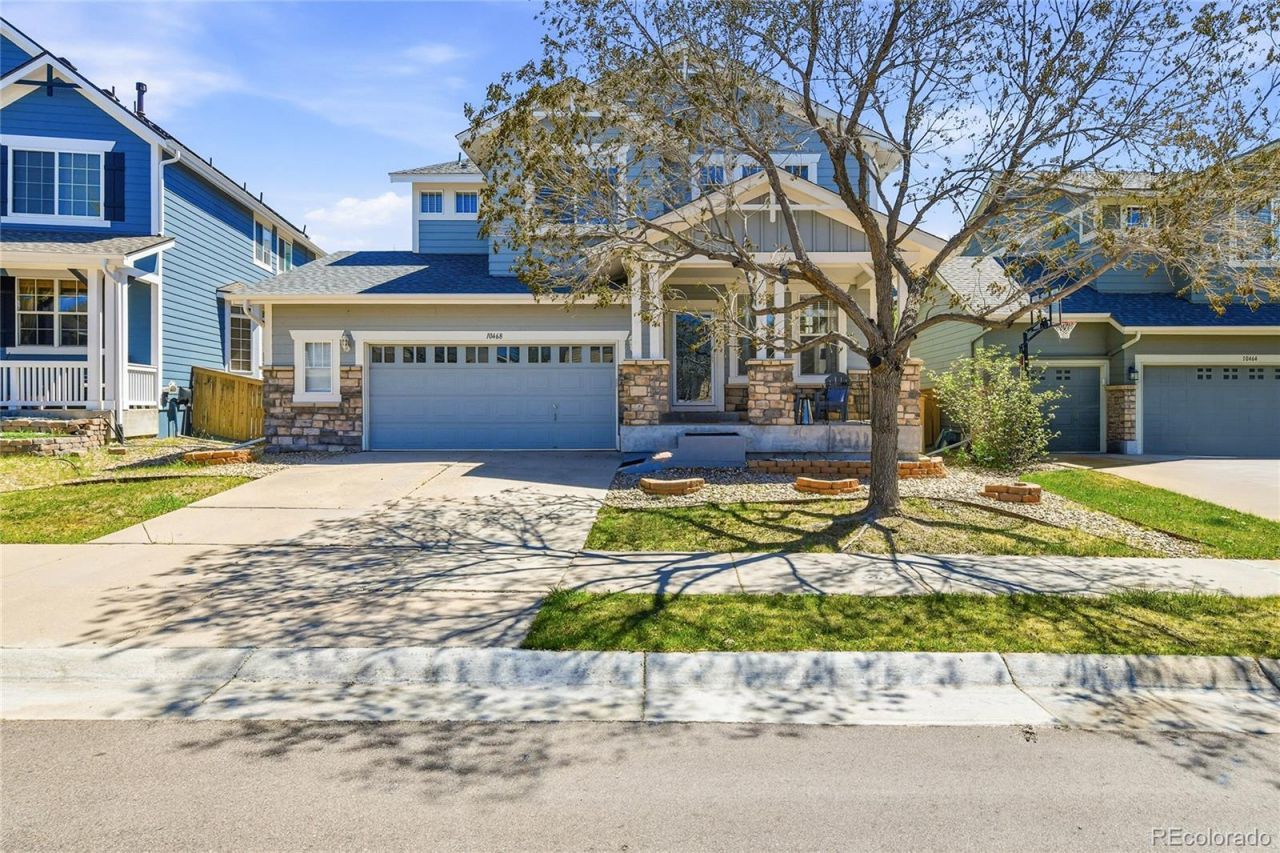
Beautifully updated home in the sought-after Hearth at Highlands Ranch, just steps from Paintbrush Park and walking distance to the highly rated Rock Canyon High School! Enjoy all the perks of Highlands Ranch living with easy access to all four community recreation centers. Soaring ceilings welcome you into the open living and dining area, boasting warm hardwood floors and bright windows that flood the space with natural light. In the refreshed eat-in kitchen, enjoy weekend brunches in the sunny bay window-wrapped breakfast nook or cooking for a crowd with striking granite countertops, double ovens, freshly painted white cabinetry, and a central island. The connected family room is made for cozy evenings or lively gatherings with a gas fireplace, built-in entertainment center, and wall of windows overlooking the backyard. The main-level bedroom, currently used as a home office, offers a flexible space for guests or multigenerational living with a nearby ¾ bath. Upstairs, the spacious primary suite feels like a retreat, featuring a wall of windows, an oversized walk-in closet, and a 5-piece en suite bath with quartz counters, soaking tub, and walk-in shower with bench seating. Two additional bedrooms, a full Jack-and-Jill bath, and conveniently placed laundry room complete the upper-level. Downstairs, the finished basement is primed for game days or movie nights in the sprawling rec room with an adjacent bath, while an unfinished bonus room is ideal for a home gym, hobby space, storage, or future expansion. In the backyard, an extended stamped concrete patio opens to a lush lawn and mature pines ready for backyard games, weekend grilling, or evenings under wide Colorado skies. The home offers quick access to the Park Meadows area, Chatfield State Park, and charming downtown Littleton via C-470.
Property Features
Property Type: Residential - Single Family
Basement: Bath/Stubbed, Finished, Full, Sump Pump
Cooling: Central Air
Fireplaces: 1
Garage: 2 car attached
Heating: Forced Air, Natural Gas
Home Style: Traditional
Lot Size: 0.15 Acres
Roof Type: Composition
Stories: 2.0
Taxes: $4,155
Year Built: 2004
Amenities
Breakfast Bar
Built-in Features
Ceiling Fan(s)
Eat-in Kitchen
Entrance Foyer
Five Piece Bath
Granite Counters
High Ceilings
High Speed Internet
Jack & Jill Bathroom
Kitchen Island
Open Floorplan
Primary Suite
Quartz Counters
Radon Mitigation System
Smoke Free
Sound System
Walk-In Closet(s)
Private Yard
Rain Gutters
Feature Descriptions
Appliances: Convection Oven, Cooktop, Dishwasher, Disposal, Double Oven, Microwave, Range, Refrigerator, Self Cleaning Oven, Sump Pump
Association Amenities: Clubhouse, Fitness Center, Park, Playground, Pool, Spa/Hot Tub, Tennis Court(s), Trail(s)
Baths 3/4: 2
Baths Full: 2
Baths Half: 0
Baths Total: 4
Days on Site: 82
Exclusions: Staging items and sellers personal property, curtains and rods
Exterior: Rock, Wood Siding
Fencing: Full
Fireplace: Family Room, Gas
Flooring: Carpet, Vinyl, Wood
HOA Fee: 174/ Quarterly
Hot Tub: Yes
Laundry: Sink, In Unit
Lot: Landscaped, Many Trees, Sprinklers In Front, Sprinklers In Rear
Parcel#: R0444461
Parking: Concrete, Dry Walled, Exterior Access Door, Oversized
Parking Notes: Concrete, Dry Walled, Exterior Access Door, Oversized
Patio/Porch: Covered, Front Porch, Patio
Security: Carbon Monoxide Detector(s), Smoke Detector(s)
Sewer: Public Sewer
Utilities: Cable Available, Electricity Available, Electricity Connected, Internet Access (Wired), Natural Gas Available, Natural Gas Connected, Phone Available
Window: Bay Window(s), Double Pane Windows, Window Coverings
Local Schools
High School: Rock Canyon
Middle School: Rocky Heights
Elementary School: Redstone
School District: Douglas RE-1
Listed By / Shown By
Listed By
Agency Name: The Steller Group, Inc
Agency Contact: NatalieContracts@StellerRealEstate.com,303-328-8015
Shown By
Agent Name: Jill Lais
Agent Phone: (719) 960-6393
Agency Title: The Cutting Edge, Realtors
Estimate Your Payment
Estimated Payment
$ 4,572.35 per month $3,989.85 Principal & Interest $346.25 Property Tax $236.25 Homeowner's Insurance
10468 Wagon Box Circle | MLS# 2072861
This single family home located at 10468 Wagon Box Circle, Highlands Ranch, CO 80130 is currently listed for sale with an asking price of $810,000. This property was built in 2004 and has 4 bedrooms and 4 full baths with 3685 sq. ft. Wagon Box Circle is located in the The Hearth subdivision within the Douglas RE-1 school district. Search The Hearth real estate on www.jilllaishomes.com today.