.png?1721339312)
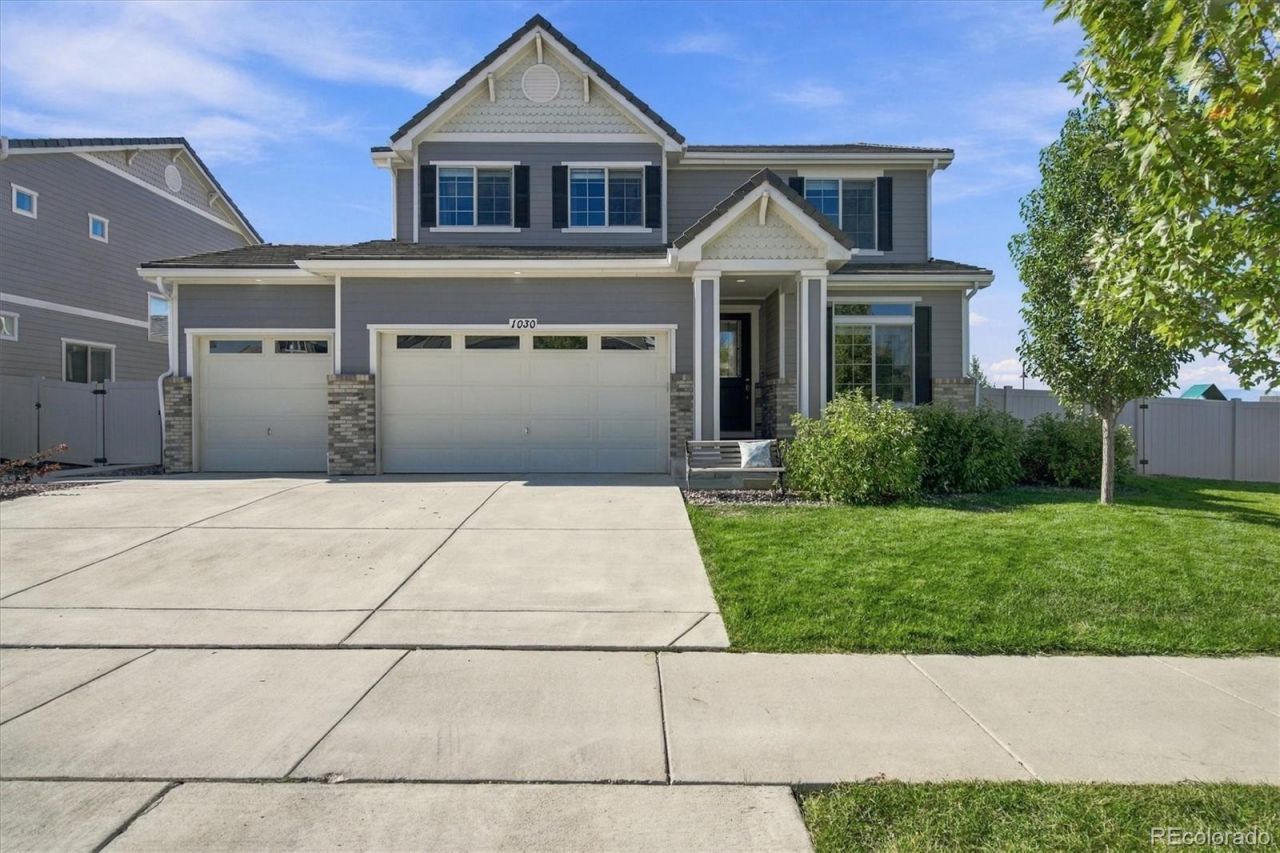
BEDS4
BATHS3 full 1 partial
SQUARE FEET3,620
MLS#4853774
STATUSActive
PROPERTY TYPEResidential - Single Family
SUBDIVISIONErie Highlands
SCHOOLSt Vrain Valley RE-1J
Listing Courtesy of:
RE/MAX Professionals
Agency Contact: team@thedreamweaversre.com,303-918-7006

Property Description
This stunning home features many upgrades, recent improvements and is perfectly located on a premium oversized 10,751 sqft cul-de-sac, corner homesite with amazing mountain views! This popular and functional floorplan will not disappoint with 3,567 finished sqft including 4 bedrooms, a sizable loft, office/living room off the front of the home plus a finished basement with a large recreational room complete with a fireplace, plus a flex room to use how you like. The kitchen will impress with quartz countertops, striking backsplash, upgraded cabinets, stainless steel appliances and a large island that opens to the spacious family room. Other features and improvements include an oversized 3 car garage, tile roof, large, covered back patio, 2 fireplaces, surround sound, central vac, brand new carpet and paint on the main and upper levels just to name a few. In addition, all appliances are included making this home truly turnkey and ready and easy to move into. This is a must-see home on one of the best homesites in the highly coveted Erie Highlands neighborhood.
Property Features
Property Type: Residential - Single Family
Basement: Finished
Cooling: Central Air
Fireplaces: 2
Garage: 3 car attached
Heating: Forced Air, Natural Gas
Lot Size: 0.25 Acres
Roof Type: Concrete
Stories: 2.0
Taxes: $10,187
Year Built: 2019
Amenities
Built-in Features
Central Vacuum
Eat-in Kitchen
Entrance Foyer
Kitchen Island
Open Floorplan
Pantry
Primary Suite
Quartz Counters
Walk-In Closet(s)
Garden
Playground
Private Yard
Rain Gutters
Feature Descriptions
Appliances: Dishwasher, Disposal, Dryer, Oven, Refrigerator, Washer
Association Amenities: Clubhouse, Fitness Center, Park, Playground, Pool, Spa/Hot Tub, Trail(s)
Baths 3/4: 2
Baths Full: 1
Baths Half: 1
Baths Total: 4
Days on Site: 1
Exclusions: Black metal garage shelves/workbench, freezer basement, garage dust collector system & personal property
Exterior: Brick, Frame, Other
Fencing: Full
Fireplace: Family Room, Recreation Room
HOA Fee: 159/ Quarterly
Hot Tub: Yes
Laundry: Sink
Lot: Corner Lot, Cul-De-Sac, Landscaped, Sprinklers In Front, Sprinklers In Rear
Parcel#: R8948930
Parking: Oversized
Parking Notes: Oversized
Patio/Porch: Covered, Front Porch, Patio
Sewer: Public Sewer
Special View Info: Mountain(s)
Water: Public
Window: Double Pane Windows
Local Schools
High School: Erie
Middle School: Erie
Elementary School: Black Rock
School District: St Vrain Valley RE-1J
Listed By / Shown By
Listed By
Agency Name: RE/MAX Professionals
Agency Contact: team@thedreamweaversre.com,303-918-7006
Shown By
Agent Name: Jill Lais
Agent Phone: (719) 960-6393
Agency Title: The Cutting Edge, Realtors
Estimate Your Payment
Estimated Payment
$ 4,892.40 per month $3,817.45 Principal & Interest $848.92 Property Tax $226.04 Homeowner's Insurance
1030 Arrowhead Court | MLS# 4853774
This single family home located at 1030 Arrowhead Court , Erie, CO 80516 is currently listed for sale with an asking price of $775,000. This property was built in 2019 and has 4 bedrooms and 3 full and 1 partial baths with 3620 sq. ft. Arrowhead Court is located in the Erie Highlands subdivision within the St Vrain Valley RE-1J school district. Search Erie Highlands real estate on www.jilllaishomes.com today.