.png?1721339312)
BEDS4
BATHS4 full
SQUARE FEET3,012
MLS#5641293
STATUSActive
PROPERTY TYPEResidential - Single Family
SUBDIVISIONBuckley Ranch
SCHOOLSchool District 27-J
Listing Courtesy of:
Navigate Realty
Agency Contact: Riyasellsrealestate@gmail.com,720-791-7562

Property Description
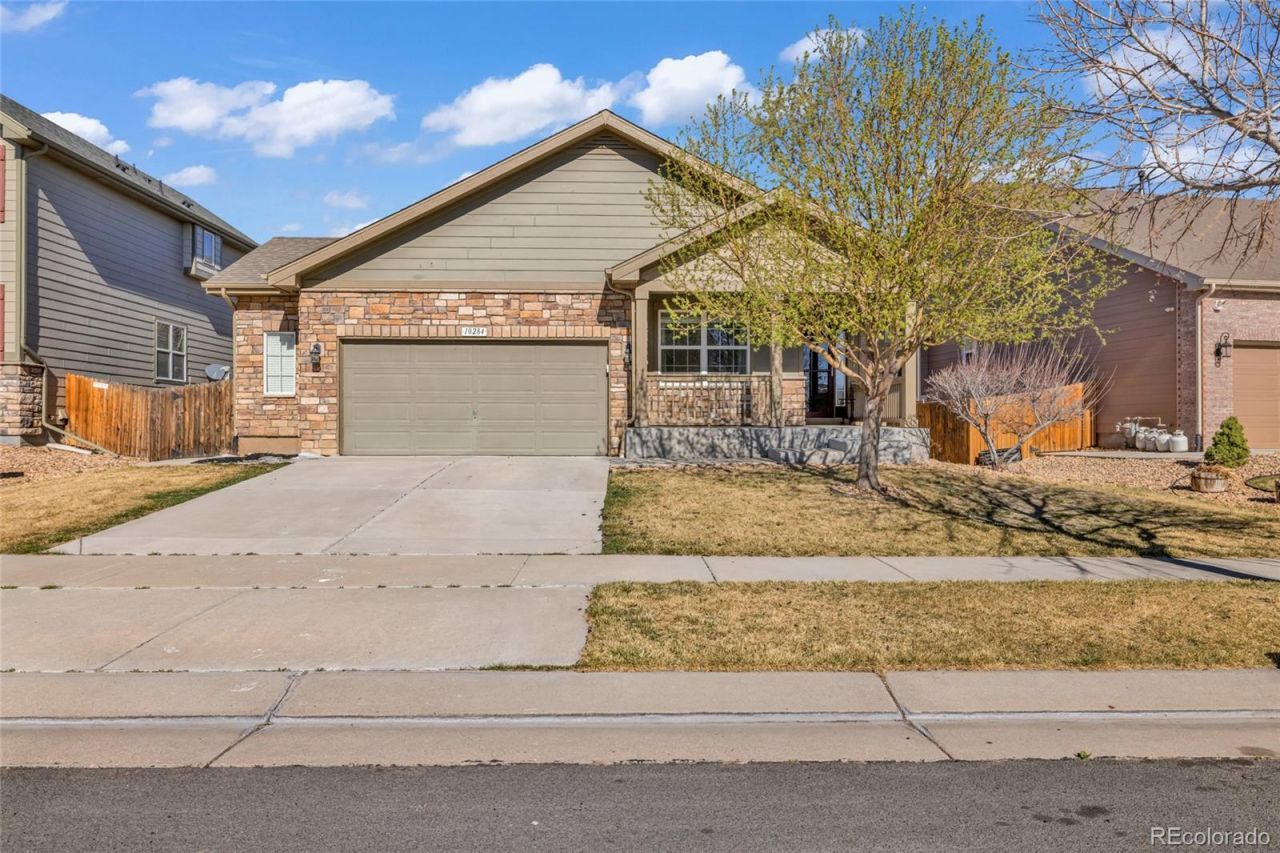
Welcome home to this spacious ranch offering over 3,000 finished square feet and a flexible layout designed to grow with you. The bright, open main level offers comfortable everyday living with a spacious kitchen, generous storage, newer dishwasher, updated kitchen faucet and quality carpeting.The fully finished basement dramatically expands the homes possibilities with two additional bedrooms, additional bathrooms, a second living area, kitchen and laundry-creating an incredible setup for multigenerational living, extended guests, adult children, roommates or simply extra space to spread out.The current owners have invested more than $70,000 in thoughtful improvements, including finishing the basement, giving the next owner significantly more usable living space.With 4 bedrooms, 4 bathrooms, 3,012 finished square feet and a versatile ranch-style floor plan, this home offers an impressive amount of space and flexibility for the price.Come see just how much home 10284 Norfolk Street has to offer.
Property Features
Property Type: Residential - Single Family
Basement: Finished, Sump Pump
Cooling: Central Air
Fireplaces: 1
Garage: 2 car attached
Heating: Forced Air
Lot Size: 0.15 Acres
Roof Type: Composition
Stories: 1.0
Taxes: $5,051
Year Built: 2013
Amenities
Breakfast Bar
Ceiling Fan(s)
Corian Counters
Kitchen Island
Open Floorplan
Pantry
Primary Suite
Smoke Free
Walk-In Closet(s)
Feature Descriptions
Appliances: Dishwasher, Disposal, Dryer, Oven, Refrigerator, Washer
Association Amenities: Park
Baths 3/4: 3
Baths Full: 1
Baths Half: 0
Baths Total: 4
Days on Site: 177
Exclusions: Sellers Personal Belongings
Exterior: Frame
Fencing: Full
Fireplace: Living Room
Flooring: Carpet, Laminate, Wood
Lot: Landscaped, Level, Sprinklers In Front, Sprinklers In Rear
Parcel#: R0157958
Parking: Concrete
Parking Notes: Concrete
Patio/Porch: Covered, Front Porch, Patio
Pets Allowed: Cats OK, Dogs OK
Security: Smoke Detector(s)
Sewer: Public Sewer
Water: Public
Window: Double Pane Windows
Local Schools
High School: Prairie View
Middle School: Otho Stuart
Elementary School: Second Creek
School District: School District 27-J
Listed By / Shown By
Listed By
Agency Name: Navigate Realty
Agency Contact: Riyasellsrealestate@gmail.com,720-791-7562
Shown By
Agent Name: Jill Lais
Agent Phone: (719) 960-6393
Agency Title: The Cutting Edge, Realtors
Estimate Your Payment
Estimated Payment
$ 3,290.49 per month $2,709.16 Principal & Interest $420.92 Property Tax $160.42 Homeowner's Insurance
10284 Norfolk Street | MLS# 5641293
This single family home located at 10284 Norfolk Street, Commerce City, CO 80022 is currently listed for sale with an asking price of $550,000. This property was built in 2013 and has 4 bedrooms and 4 full baths with 3012 sq. ft. Norfolk Street is located in the Buckley Ranch subdivision within the School District 27-J school district. Search Buckley Ranch real estate on www.jilllaishomes.com today.