.png?1721339312)
BEDS3
BATHS2 full 1 partial
SQUARE FEET1,874
MLS#5963135
STATUSActive
PROPERTY TYPEResidential - Single Family
SUBDIVISIONHunters Chase
SCHOOLAdams 12 5 Star Schl
Listing Courtesy of:
Berkshire Hathaway HomeServices Elevated Living RE
Agency Contact: 303-919-2233

Property Description
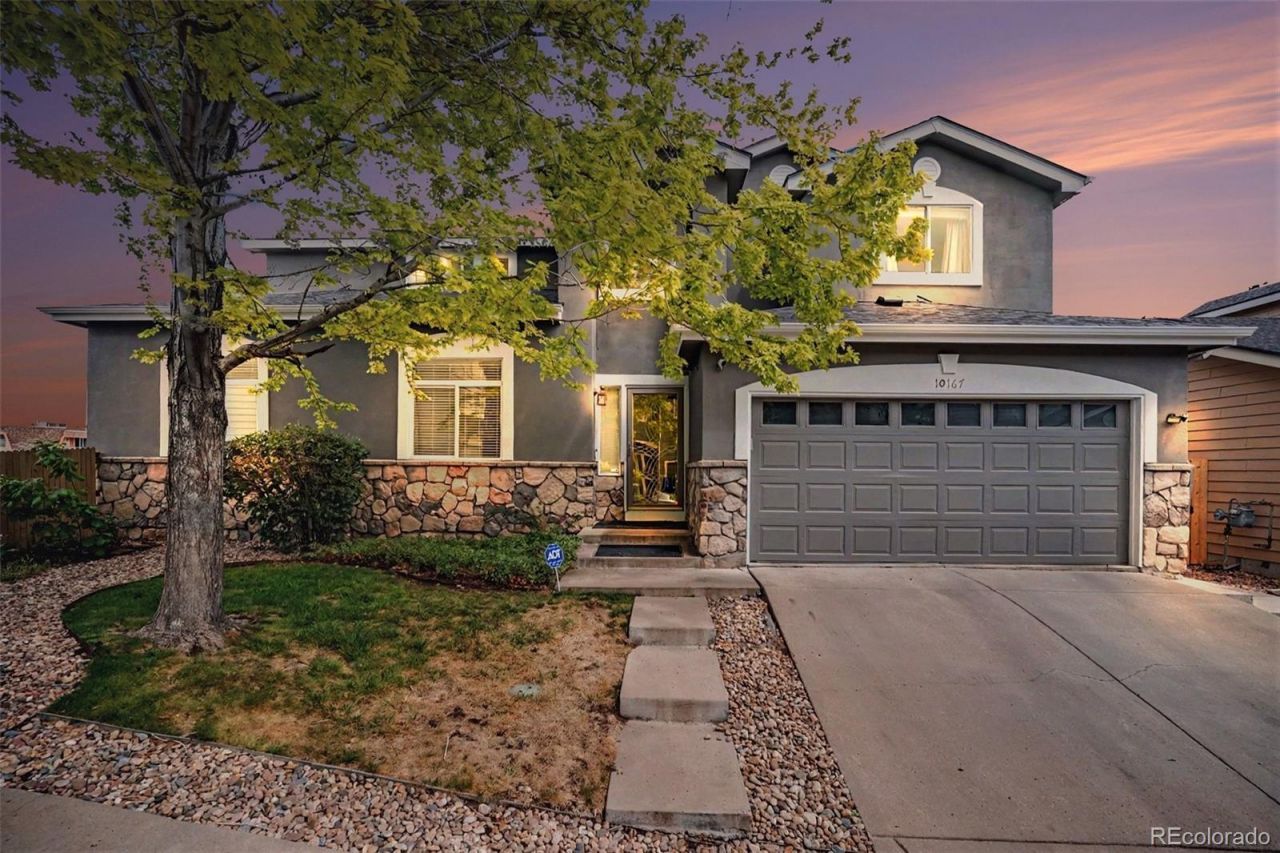
Great home in a private mini cul-de-sac. Close to community parks, public transportation, and modern conveniences. This home is fun! The open-feel living/dining room is great for entertaining, or family gatherings and the two-tiered deck makes for a great transition to the outdoors. This property offers nice landscaping with mature vegetation and a great area for ?Fido to run around. Bedrooms are all good size and the bathrooms are very appealing. The five-piece primary bathroom is spacious, bright, and a perfect spot to relax in the jetted tub at the end of the day. The kitchen offers tons of cabinet space and stainless-steel appliances. A custom office area with frosted glass barn doors could also be a dining room or private den. Schedule your visit today!
Property Features
Property Type: Residential - Single Family
Basement: Crawl Space
Cooling: Central Air
Fireplaces: 1
Garage: 2 car attached
Heating: Forced Air
Home Style: Contemporary
Lot Size: 0.10 Acres
Roof Type: Composition
Stories: 2.0
Taxes: $3,916
Year Built: 1999
Amenities
Ceiling Fan(s)
Corian Counters
Five Piece Bath
High Ceilings
High Speed Internet
Open Floorplan
Smoke Free
Vaulted Ceiling(s)
Dog Run
Private Yard
Rain Gutters
Feature Descriptions
Appliances: Cooktop, Dishwasher, Disposal, Dryer, Microwave, Oven, Range, Refrigerator, Washer
Association Amenities: Park
Baths 3/4: 0
Baths Full: 2
Baths Half: 1
Baths Total: 3
Days on Site: 4
Exclusions: Sellers personal property
Exterior: Cement Siding, Frame
Fencing: Partial
Fireplace: Gas Log, Living Room
Flooring: Carpet, Tile, Wood
HOA Fee: 150/ Monthly
Laundry: Laundry Closet
Lot: Cul-De-Sac, Near Public Transit, Sprinklers In Front, Sprinklers In Rear
Parcel#: R0107144
Parking: Concrete, Oversized
Parking Notes: Concrete, Oversized
Patio/Porch: Covered, Deck
Security: Carbon Monoxide Detector(s), Security System, Smoke Detector(s)
Security: yes
Sewer: Public Sewer
Spa: Bath
Utilities: Cable Available, Electricity Connected, Natural Gas Connected, Phone Connected
Water: Public
Window: Double Pane Windows
Local Schools
High School: Northglenn
Middle School: Silver Hills
Elementary School: Hillcrest
School District: Adams 12 5 Star Schl
Listed By / Shown By
Listed By
Agency Name: Berkshire Hathaway HomeServices Elevated Living RE
Agency Contact: 303-919-2233
Shown By
Agent Name: Jill Lais
Agent Phone: (719) 960-6393
Agency Title: The Cutting Edge, Realtors
Estimate Your Payment
Estimated Payment
$ 3,034.17 per month $2,556.46 Principal & Interest $326.33 Property Tax $151.38 Homeowner's Insurance
10167 Wyandott Circle N | MLS# 5963135
This single family home located at 10167 Wyandott Circle N, Thornton, CO 80260 is currently listed for sale with an asking price of $519,000. This property was built in 1999 and has 3 bedrooms and 2 full and 1 partial baths with 1874 sq. ft. Wyandott Circle N is located in the Hunters Chase subdivision within the Adams 12 5 Star Schl school district. Search Hunters Chase real estate on www.jilllaishomes.com today.