.png?1721339312)
BEDS4
BATHS4
SQUARE FEET4,599
MLS#5681083
STATUSActive
PROPERTY TYPEResidential - Single Family
SUBDIVISIONHighland Heights
Property Description
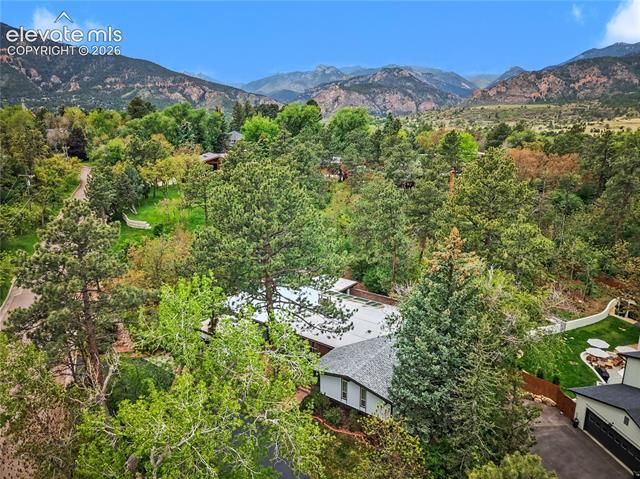
Nestled on a quiet Broadmoor-area cul-de-sac, a rare mid-century modern gem that blends timeless architecture with thoughtful, modern upgrades. Clean lines, expansive windows, and an open-concept layout fill the home with natural light while preserving the character that makes mid-century design so iconic. The main level features newer flooring and preserved original built-ins, creating a warm, stylish, and functional living environment. The oversized primary bedroom offers exceptional flexibility for a relaxing retreat or a live/work lifestyle. Both bathrooms have been upgraded, bringing a fresh, contemporary feel to the home. A brand-new heating system ensures year-round comfort, while the property’s mature trees naturally keep the home cool even during the summer months. The walk-out basement expands your possibilities—perfect for entertaining, guest quarters, or a private studio. Surrounded by greenery and located just moments from the iconic Broadmoor Hotel, this home offers walkability to parks, schools, and neighborhood amenities.
Property Features
Property Type: Residential - Single Family
Cooling: Ceiling Fan(s)
Fireplaces: Main Level, Wood Burning
Garage: 2 car attached
Heating: Hot Water
Lot Size: 0.50 Acres
Roof Type: Rolled
Stories: 1.0
Taxes: $3,700
Year Built: 1967
Feature Descriptions
Appliances: 220v in Kitchen, Dishwasher, Disposal, Refrigerator
Basement/Foundation: Walk Out
Days on Site: 2
Existing Utilities: Electricity Connected
Exterior: Brick, Stucco
Floor Plan: Ranch
Floors: Wood
Garage Type: Attached
Lot: Sloping, Trees/Woods
Percentage of Basement Finished: 90
Square Footage: 1277 (Basement), 3322 (Main)
Utilities: Electricity Connected
Water: Municipal
Wooded: Yes
Listed By / Shown By
Listed By
Agency Name: HomeSmart
Agency Phone: 303-858-8100
Shown By
Agent Name: Jill Lais
Agent Phone: (719) 960-6393
Agency Title: The Cutting Edge, Realtors

Estimate Your Payment
Estimated Payment
$ 7,586.53 per month $6,871.40 Principal & Interest $308.25 Property Tax $406.88 Homeowner's Insurance
10 Heather Drive | MLS# 5681083
This single family home located at 10 Heather Drive, Colorado Springs, CO 80906 is currently listed for sale with an asking price of $1,395,000. This property was built in 1967 and has 4 bedrooms with 4599 sq. ft. Heather Drive is located in the Highland Heights subdivision. Search Highland Heights real estate on www.jilllaishomes.com today.