.png?1721339312)
BEDS5
BATHS3 full 1 partial
SQUARE FEET2,930
MLS#9986500
STATUSActive
PROPERTY TYPEResidential - Single Family
SUBDIVISIONHARVEST RIDGE FILING NO 3
SCHOOLAdams 12 5 Star Schl
Listing Courtesy of:
HomeSmart Realty
Agency Contact: tong.zhang.realty@gmail.com,720-251-3632

Property Description
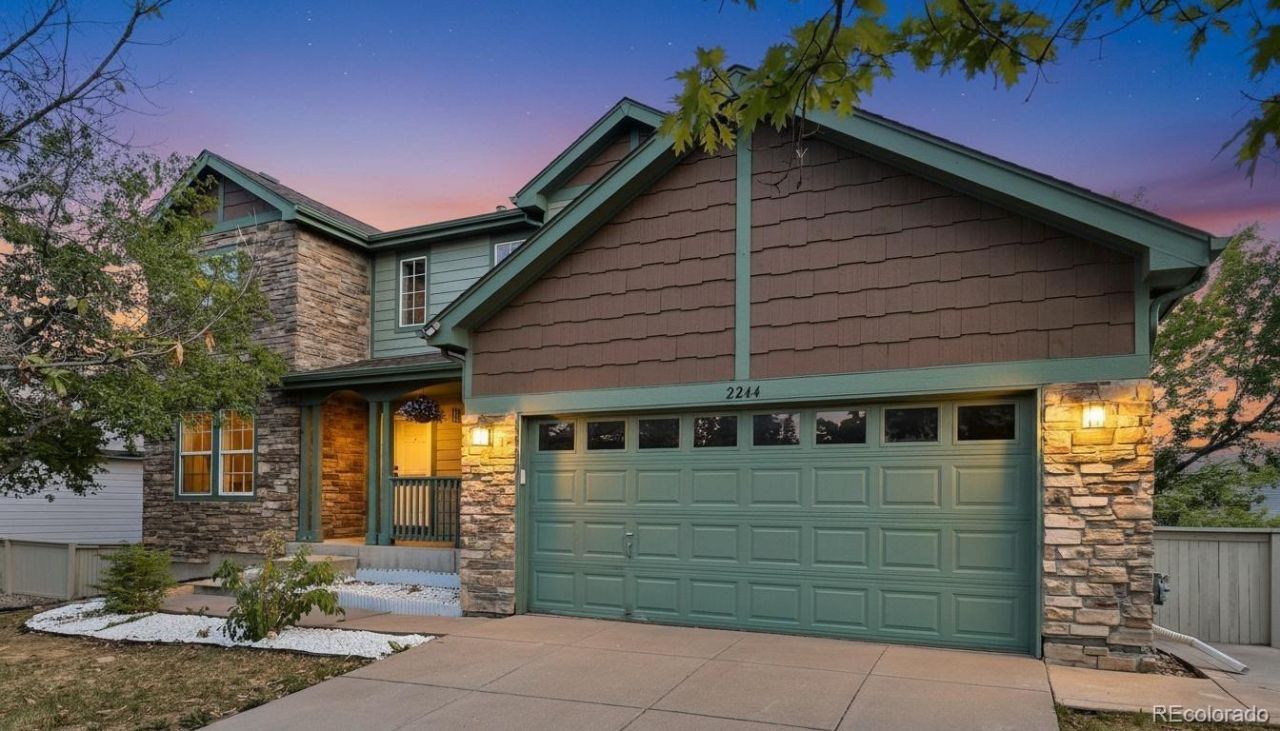
Welcome to this spacious and well-maintained home in the desirable Harvest Ridge community. This 5-bedroom, 3.5-bathroom residence offers a functional floor plan with plenty of room for everyday living and entertaining. The finished walkout basement provides additional flexibility for a recreation area, home office, guest space, or additional living needs. The main level features a comfortable layout with a cozy fireplace, while the upper level offers generously sized bedrooms and a private primary suite. Enjoy the convenience of an attached tandem garage with parking capacity for up to three vehicles, a private backyard, and a great location close to parks, trails, shopping, dining, and commuter routes. A wonderful opportunity to own a spacious home in an established Thornton neighborhood.
Property Features
Property Type: Residential - Single Family
Basement: Finished
Cooling: Central Air
Fireplaces: 1
Garage: 3 car attached
Heating: Forced Air
Home Style: Traditional
Lot Size: 0.17 Acres
Roof Type: Composition
Stories: 2.0
Taxes: $4,638
Year Built: 2001
Amenities
Five Piece Bath
High Ceilings
Open Floorplan
Primary Suite
Smoke Free
Walk-In Closet(s)
Wet Bar
Garden
Private Yard
Feature Descriptions
Appliances: Dishwasher, Dryer, Microwave, Range, Range Hood, Refrigerator, Washer
Association Amenities: Playground, Trail(s)
Baths 3/4: 2
Baths Full: 1
Baths Half: 1
Baths Total: 4
Exclusions: Seller personal property and Staging furniture and accessories.
Exterior: Frame, Rock
Fencing: Full
Fireplace: Gas
Flooring: Carpet, Wood
HOA Fee: 80/ Monthly
Laundry: In Unit
Parcel#: R0129679
Parking: Tandem
Parking Notes: Tandem
Patio/Porch: Deck, Front Porch, Patio
Sewer: Public Sewer
Utilities: Cable Available, Electricity Connected, Internet Access (Wired), Natural Gas Connected
Water: Public
Window: Window Coverings
Local Schools
High School: Thornton
Middle School: Thornton
Elementary School: Thornton
School District: Adams 12 5 Star Schl
Listed By / Shown By
Listed By
Agency Name: HomeSmart Realty
Agency Contact: tong.zhang.realty@gmail.com,720-251-3632
Shown By
Agent Name: Jill Lais
Agent Phone: (719) 960-6393
Agency Title: The Cutting Edge, Realtors
Estimate Your Payment
Estimated Payment
$ 3,506.51 per month $2,945.59 Principal & Interest $386.50 Property Tax $174.42 Homeowner's Insurance
2244 E 101st Avenue | MLS# 9986500
This single family home located at 2244 E 101st Avenue, Denver, CO 80229 is currently listed for sale with an asking price of $598,000. This property was built in 2001 and has 5 bedrooms and 3 full and 1 partial baths with 2930 sq. ft. E 101st Avenue is located in the HARVEST RIDGE FILING NO 3 subdivision within the Adams 12 5 Star Schl school district. Search HARVEST RIDGE FILING NO 3 real estate on www.jilllaishomes.com today.