.png?1721339312)
BEDS4
BATHS3 full
SQUARE FEET4,040
MLS#9374286
STATUSActive
PROPERTY TYPEResidential - Single Family
SUBDIVISIONTerrain
SCHOOLDouglas RE-1
Listing Courtesy of:
RE/MAX Alliance
Agency Contact: thekirkteam@gmail.com,303-941-4221

Property Description
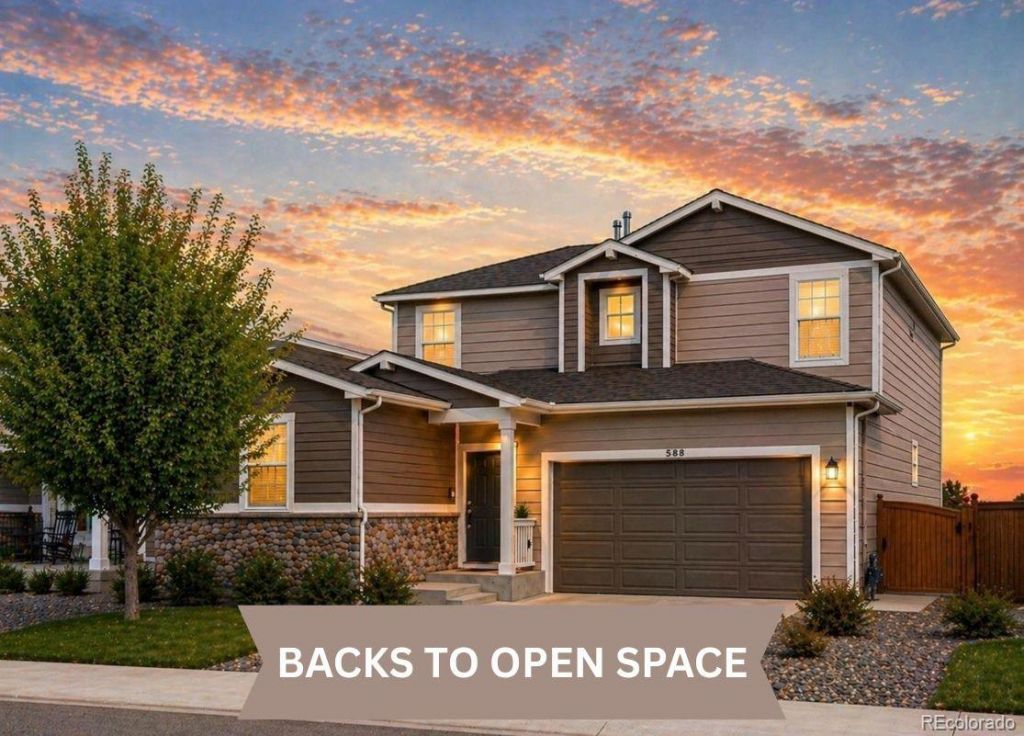
Backs to protected open space with sweeping views, no rear neighbors, and a newly transformed backyard in a setting reminiscent of Castlewood Canyon. Designed for indoor outdoor living, relaxing, entertaining. A compelling value based on 2,700 sqft above grade, where it matters most, and a May 2025 sale of the same model on a standard lot sold for $707,000. This private setting delivers long term value. From the moment you enter, natural light and open sightlines draw your eye through the home to the views beyond. The main level offers wide-plank wood floors, a spacious great room anchored by a gas fireplace and expansive windows that frame the open space. The kitchen is designed for both function and gathering, featuring quartz countertops, white cabinetry, large center island, stainless steel appliances with gas range, and a walk-in pantry. The dining area opens directly to the backyard, creating seamless indoor-outdoor flow. The main level also features a private bedroom with adjacent full bath and a separate flex room ideal for guests, home office, or formal dining. Upstairs, a generous loft provides additional living space, while the primary suite captures elevated open-space views and includes a spa-inspired bath with dual vanities, quartz countertops, and a large walk-in closet. Two additional bedrooms, a full bath, and an upstairs laundry room complete the upper level. 1,300 sqft unfinished basement with high ceilings, egress windows, and bath rough-ins. Oversized 2 car garage, tankless water heater, dual-zone HVAC, smart thermostat, custom well covers, energy-efficient systems, and low-maintenance, water-wise landscaping with drought-tolerant lawn. Located in the highly desirable Terrain with pools, parks, trails, & clubhouse amenities. This home combines a premium lot, newly completed outdoor space, and functional design, a rare opportunity at this price point.
Property Features
Property Type: Residential - Single Family
Basement: Bath/Stubbed, Sump Pump, Unfinished
Cooling: Central Air
Fireplaces: 1
Garage: 2 car attached
Heating: Forced Air
Home Style: Contemporary
Lot Size: 0.11 Acres
Roof Type: Shingle
Stories: 2.0
Taxes: $4,715
Year Built: 2021
Amenities
Ceiling Fan(s)
Eat-in Kitchen
High Ceilings
In-Law Floorplan
Kitchen Island
Open Floorplan
Pantry
Primary Suite
Quartz Counters
Smoke Free
Walk-In Closet(s)
Wired for Data
Private Yard
Rain Gutters
Smart Irrigation
Feature Descriptions
Appliances: Dishwasher, Disposal, Dryer, Gas Water Heater, Microwave, Range, Refrigerator, Self Cleaning Oven, Sump Pump, Tankless Water Heater, Washer
Association Amenities: Clubhouse, Park, Parking, Pool, Trail(s)
Baths 3/4: 1
Baths Full: 2
Baths Half: 0
Baths Total: 3
Days on Site: 33
Exclusions: Sellers personal property, staging items, and all security items.
Exterior: Cement Siding, Stone
Fencing: Full
Fireplace: Gas, Gas Log, Great Room
Flooring: Carpet, Tile, Wood
HOA Fee: 287/ Quarterly
Laundry: In Unit
Lot: Cul-De-Sac, Open Space, Sprinklers In Front
Parcel#: R0606240
Parking: Concrete, Exterior Access Door, Insulated Garage
Parking Notes: Concrete, Exterior Access Door, Insulated Garage
Patio/Porch: Patio
Pets Allowed: Yes
Security: Carbon Monoxide Detector(s), Smoke Detector(s), Video Doorbell
Sewer: Public Sewer
Special View Info: Meadow, Valley
Utilities: Cable Available, Electricity Connected, Internet Access (Wired), Natural Gas Connected, Phone Available
Water: Public
Window: Window Coverings
Local Schools
High School: Douglas County
Middle School: Mesa
Elementary School: Rock Ridge
School District: Douglas RE-1
Listed By / Shown By
Listed By
Agency Name: RE/MAX Alliance
Agency Contact: thekirkteam@gmail.com,303-941-4221
Shown By
Agent Name: Jill Lais
Agent Phone: (719) 960-6393
Agency Title: The Cutting Edge, Realtors
Estimate Your Payment
Estimated Payment
$ 4,018.49 per month $3,422.90 Principal & Interest $392.92 Property Tax $202.68 Homeowner's Insurance
588 Silver Rock Trail | MLS# 9374286
This single family home located at 588 Silver Rock Trail, Castle Rock, CO 80104 is currently listed for sale with an asking price of $694,900. This property was built in 2021 and has 4 bedrooms and 3 full baths with 4040 sq. ft. Silver Rock Trail is located in the Terrain subdivision within the Douglas RE-1 school district. Search Terrain real estate on www.jilllaishomes.com today.