.png?1721339312)
BEDS4
BATHS4 full
SQUARE FEET3,564
MLS#2751713
STATUSActive
PROPERTY TYPEResidential - Single Family
SUBDIVISIONSunwest North
SCHOOLSt Vrain Valley RE-1J
Listing Courtesy of:
Coldwell Banker Realty 56
Agency Contact: kris@thecerettogroup.com,720-939-0558

Property Description
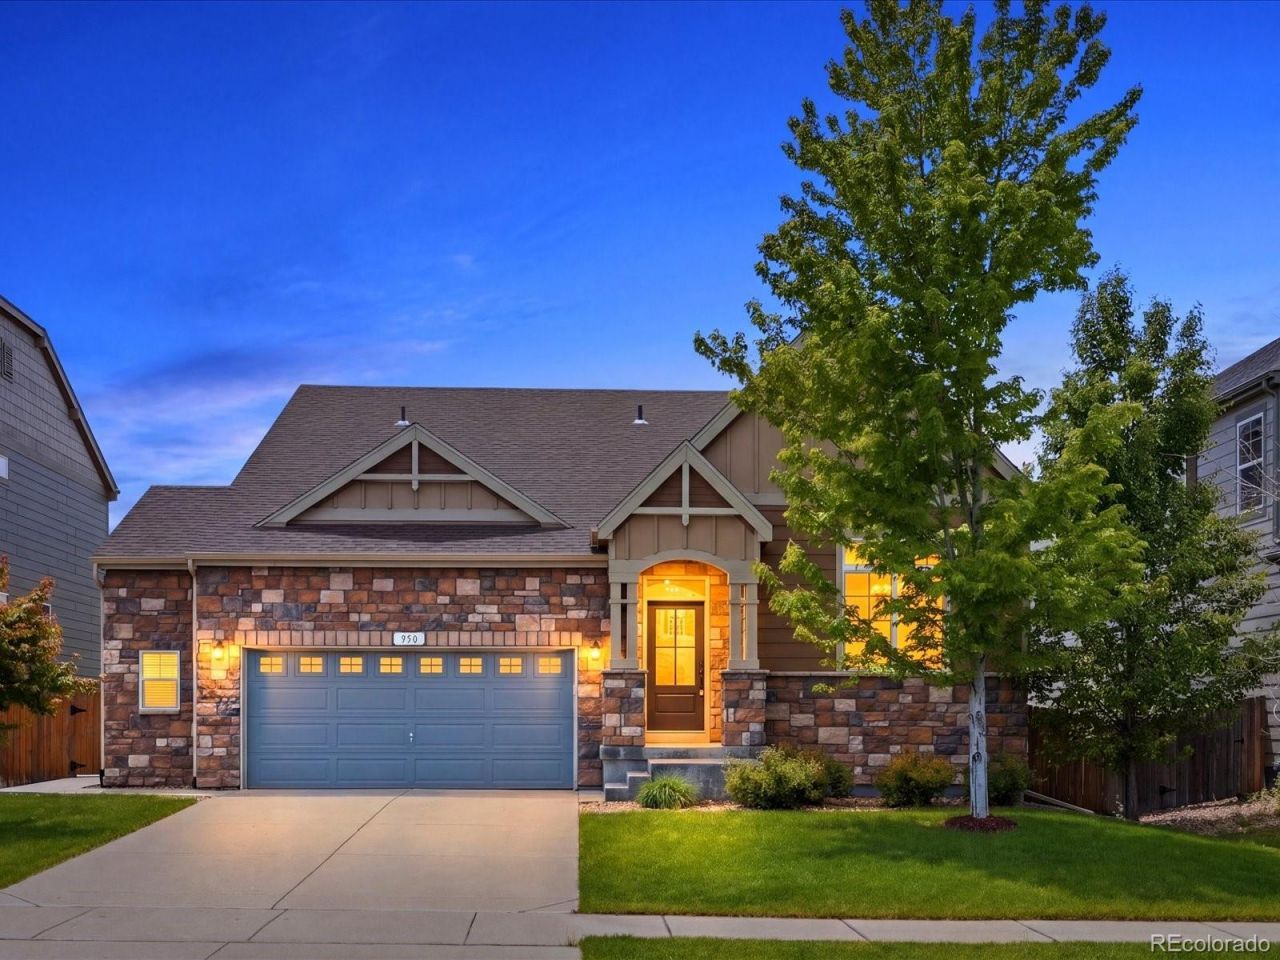
Absolutely stunning ranch designed for effortless main-level living with high-end finishes, exceptional privacy, and a layout that truly lives well. Backing to neighborhood trails instead of another home, the property offers a rare sense of openness and privacy thats hard to find in Erie. Inside, the home is filled with quality finishes including real oak hardwood floors, vaulted ceilings, and expansive windows that flood the space with natural light. The open-concept design creates seamless flow between the kitchen, dining, and living areas, making the home feel both spacious and inviting. A formal dining room with butlers cabinetry adds an elevated touch for entertaining and everyday functionality. The main-floor primary suite is a true retreat with hardwood floors, vaulted ceilings, a luxurious five-piece bath, and a walk-in closet. A secondary bedroom, full bathroom, and spacious laundry room are also conveniently located on the main level, allowing for comfortable day-to-day living without needing to use the basement. Downstairs, the finished basement provides incredible flexibility with additional space for a media room, game area, fitness space, or recreation room, plus two oversized bedrooms with private en suite bathrooms ? ideal for guests or multi-generational living.Adding even more value is the oversized garage with ample room for vehicles, storage, gear, and workspace. Combined with the no metro district taxes, sought-after location, and direct trail access to downtown Erie, the Rec Center, Library, and local coffee shops, this home offers a rare combination of luxury, convenience, and lifestyle.
Upcoming Open Houses
Open House Saturday May 30th, 11:00am - 1:00pm
Open House Sunday May 31st, 2:00pm - 4:00pm
Property Features
Property Type: Residential - Single Family
Basement: Finished
Cooling: Central Air
Fireplaces: 1
Garage: 2 car attached
Heating: Forced Air
Lot Size: 0.17 Acres
Roof Type: Composition
Stories: 1.0
Taxes: $6,181
Year Built: 2014
Amenities
Eat-in Kitchen
Entrance Foyer
Five Piece Bath
High Ceilings
High Speed Internet
In-Law Floorplan
Kitchen Island
Open Floorplan
Primary Suite
Vaulted Ceiling(s)
Walk-In Closet(s)
Wet Bar
Private Yard
Rain Gutters
Feature Descriptions
Accessibility: Accessible Bathroom, Accessible Bedroom, Accessible Central Living Area, Accessible Common Area, Accessible Hallway(s), Accessible Kitchen, Accessible Washer/Dryer
Appliances: Cooktop, Dishwasher, Disposal, Double Oven, Dryer, Microwave, Oven, Range, Refrigerator, Washer
Association Amenities: Park, Playground, Trail(s)
Baths 3/4: 2
Baths Full: 2
Baths Half: 0
Baths Total: 4
Days on Site: 4
Exclusions: Staging items
Exterior: Frame, Stone
Fencing: Full
Fireplace: Great Room, Living Room
Flooring: Carpet, Tile, Vinyl, Wood
HOA Fee: 85/ Monthly
Laundry: In Unit
Parcel#: R0601953
Patio/Porch: Covered, Patio
Security: Carbon Monoxide Detector(s), Smoke Detector(s)
Sewer: Public Sewer
Special View Info: Mountain(s)
Utilities: Cable Available, Electricity Connected, Natural Gas Connected
Water: Public
Window: Double Pane Windows
Local Schools
High School: Erie
Middle School: Erie
Elementary School: Red Hawk
School District: St Vrain Valley RE-1J
Listed By / Shown By
Listed By
Agency Name: Coldwell Banker Realty 56
Agency Contact: kris@thecerettogroup.com,720-939-0558
Shown By
Agent Name: Jill Lais
Agent Phone: (719) 960-6393
Agency Title: The Cutting Edge, Realtors
Estimate Your Payment
Estimated Payment
$ 4,610.75 per month $3,866.70 Principal & Interest $515.08 Property Tax $228.96 Homeowner's Insurance
950 Sumner Way | MLS# 2751713
This single family home located at 950 Sumner Way, Erie, CO 80516 is currently listed for sale with an asking price of $785,000. This property was built in 2014 and has 4 bedrooms and 4 full baths with 3564 sq. ft. Sumner Way is located in the Sunwest North subdivision within the St Vrain Valley RE-1J school district. Search Sunwest North real estate on www.jilllaishomes.com today.